01 / BUILT
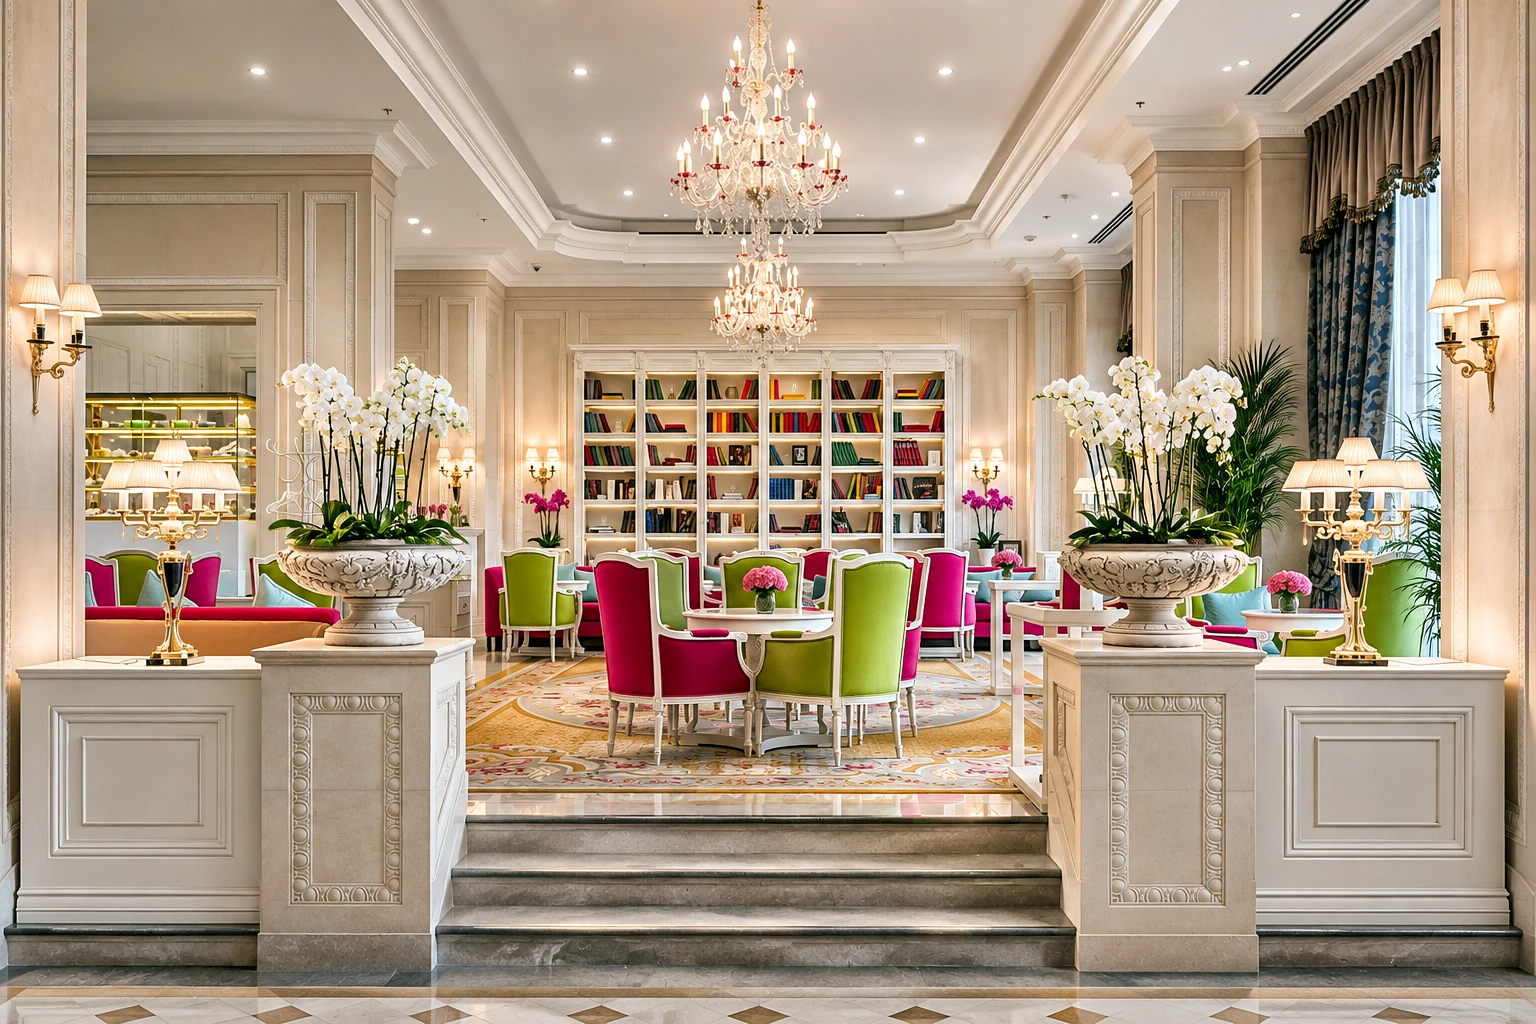
Sweet Book
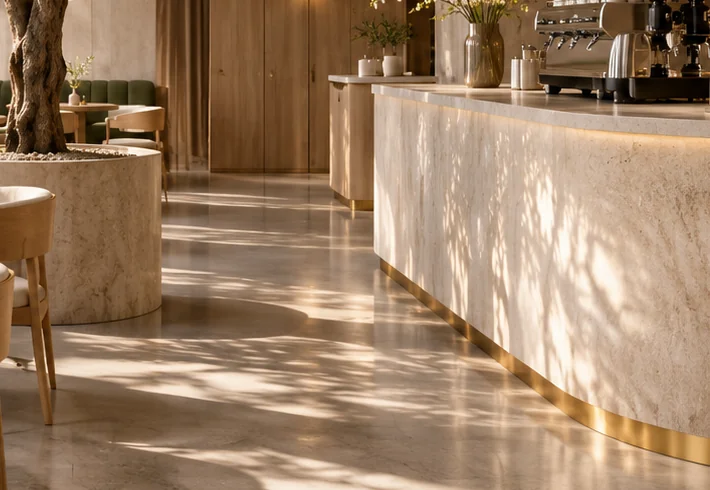
Café · Fairmont Kyiv · 96 m²
56 seatsProject brief
Restaurants, hospitality, architecture and private spaces — conceived with character, crafted for real life.Kyiv-based · Remote collaboration across Europe
Explore workDesign is not only what we see. It is what we remember.
I create interiors and architecture where light, material and movement work together. From the first sketch to an atmosphere that feels unmistakable.
Discover my approachThese spaces went beyond the screen. Ten completed projects — each with its own energy, purpose and identity.
Café · Fairmont Kyiv · 96 m²
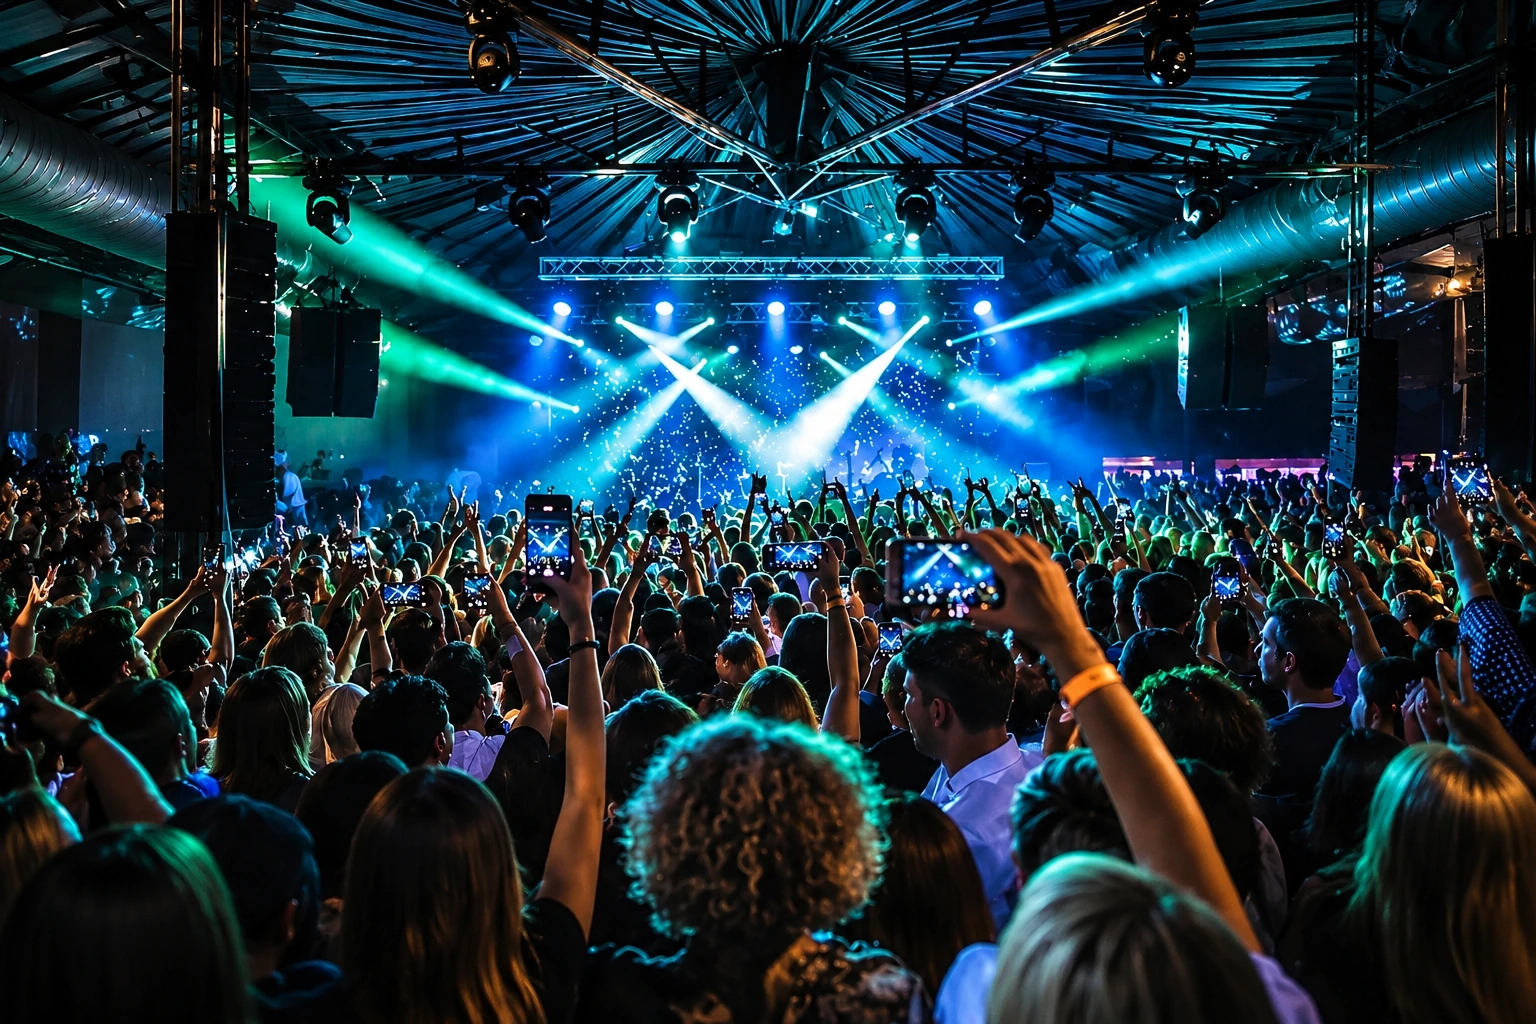
Events & hospitality · Kyiv · 2,000 m²
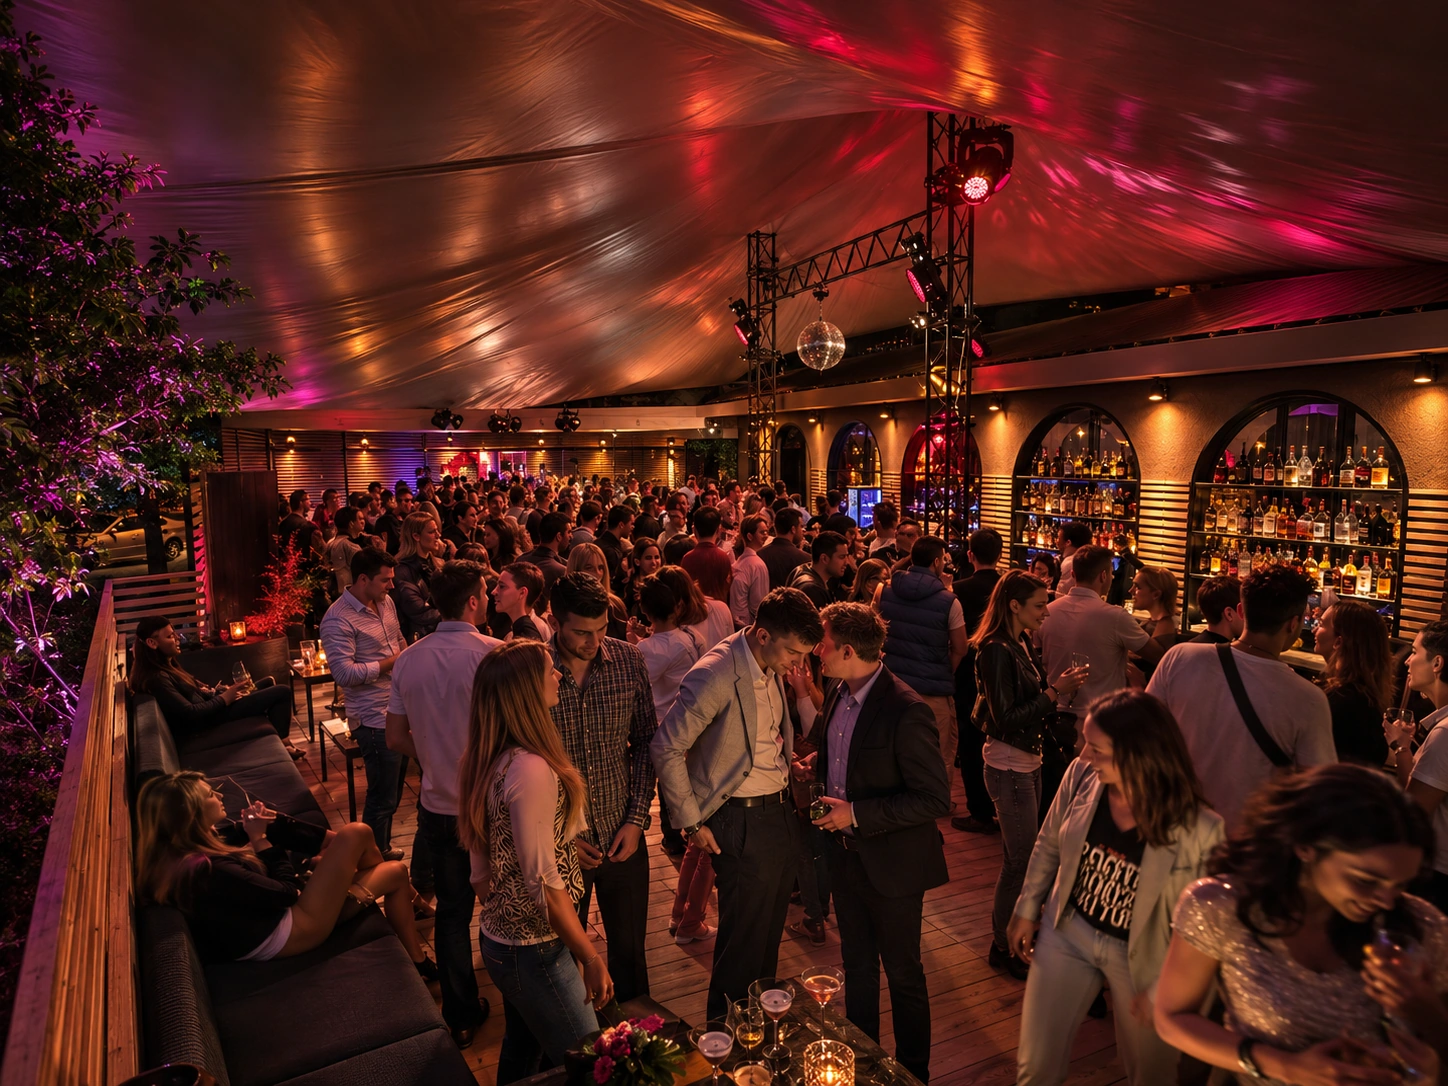
Club · Kyiv · 450 m²
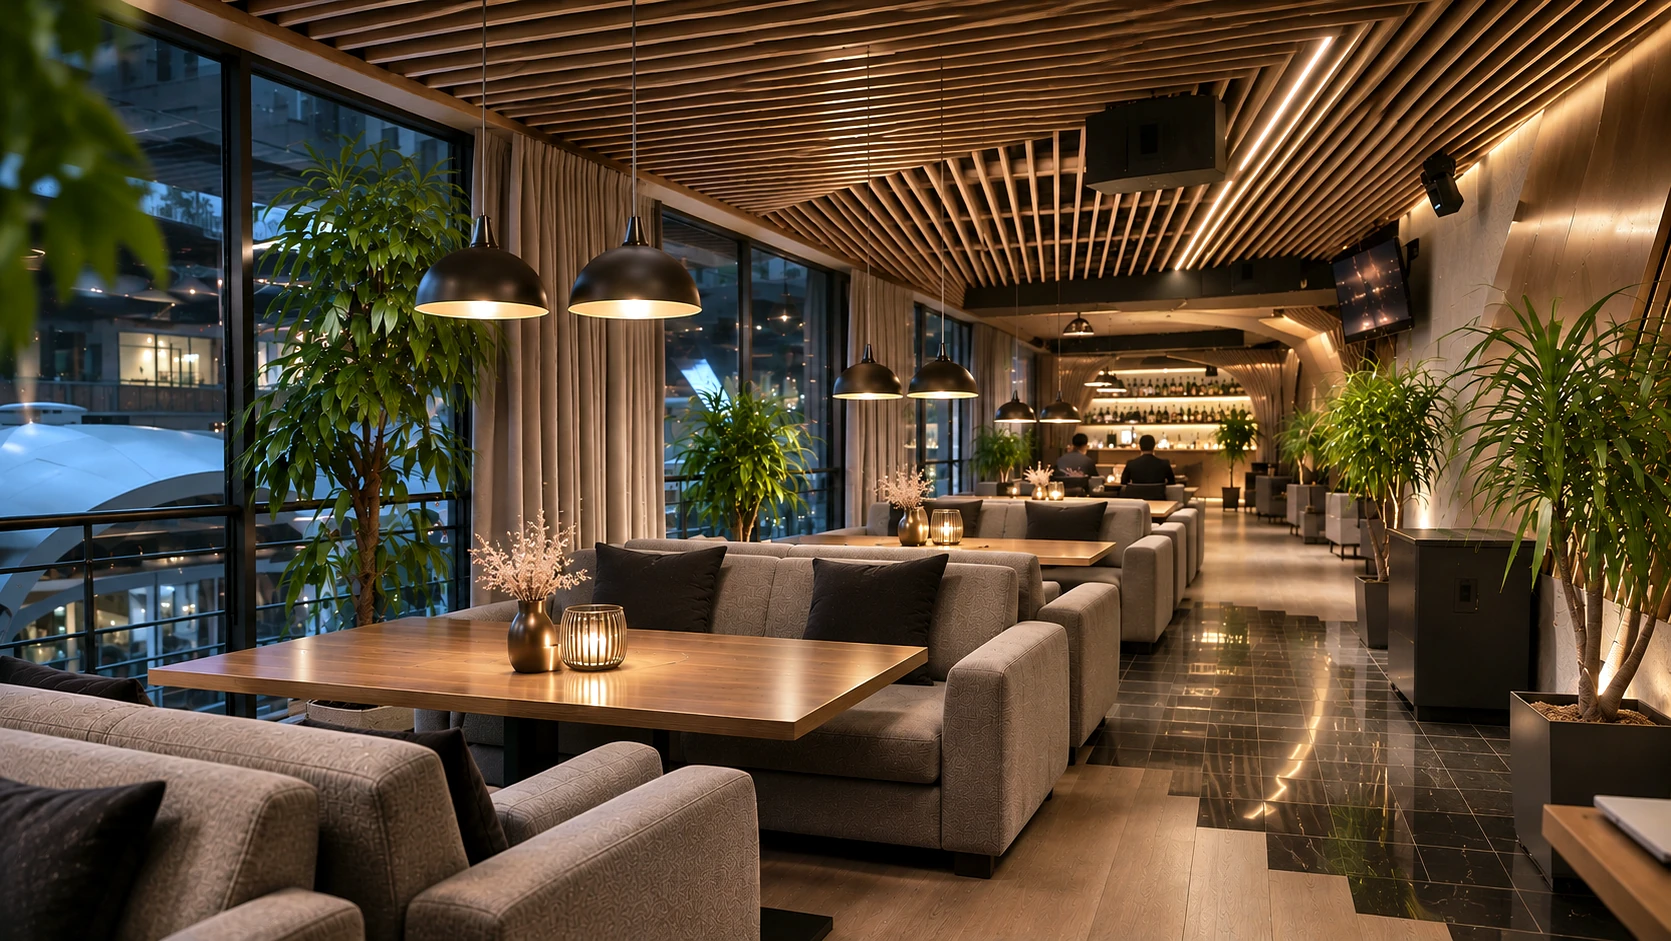
Restaurant · Kyiv · 800 m²
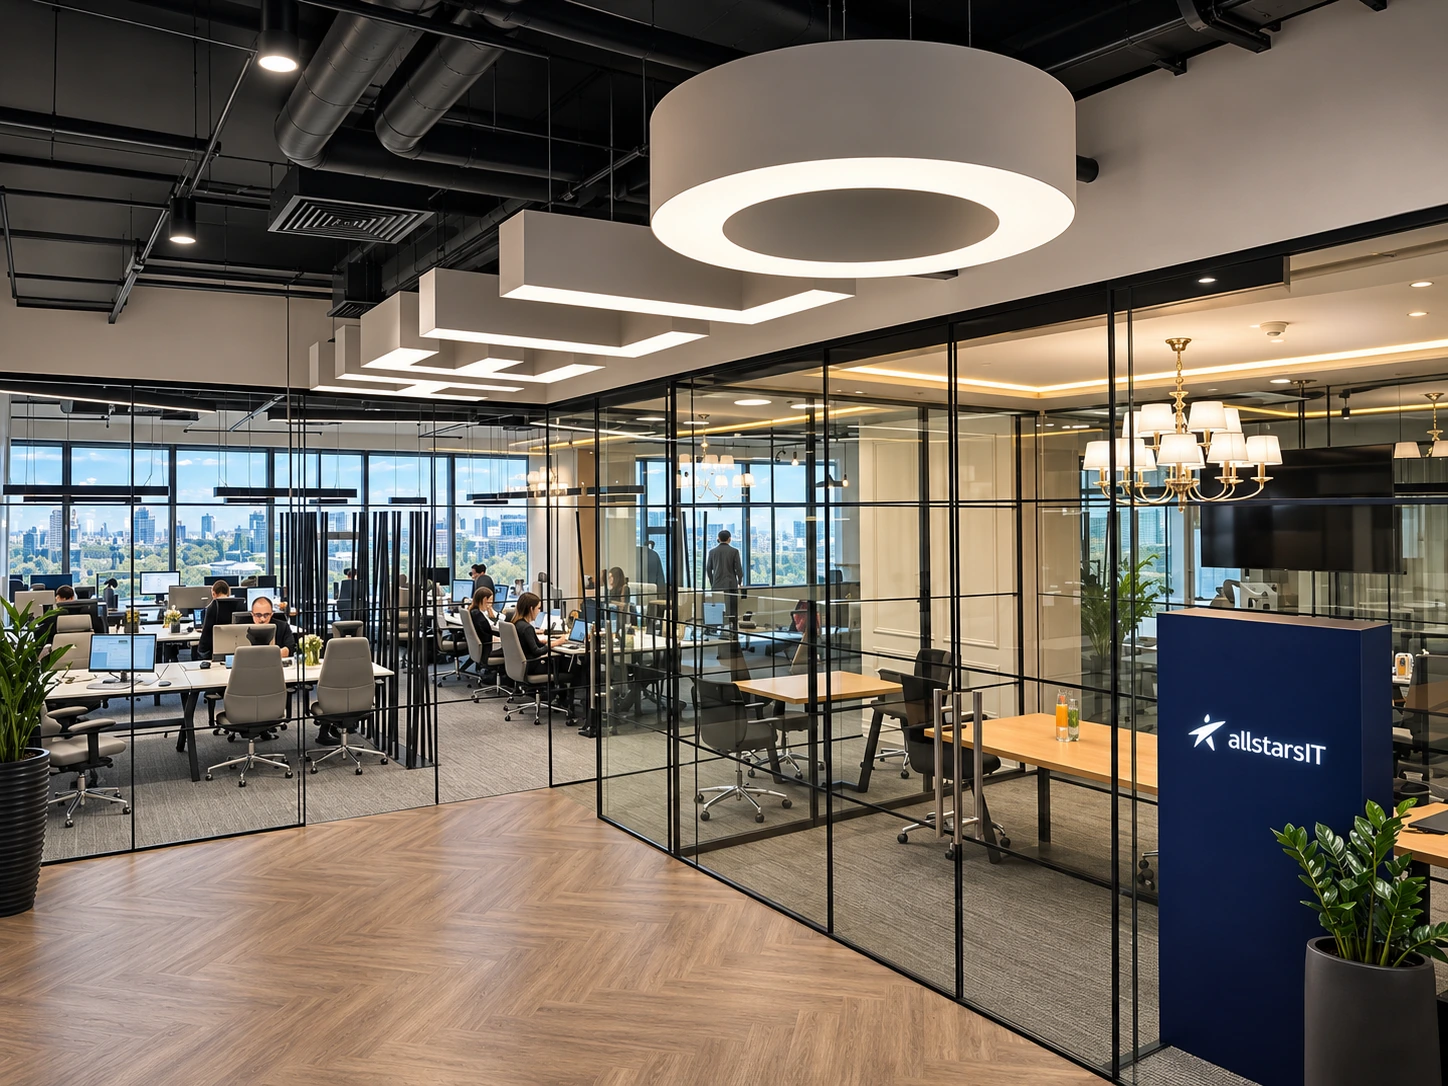
IT office · Kyiv · 720 m²
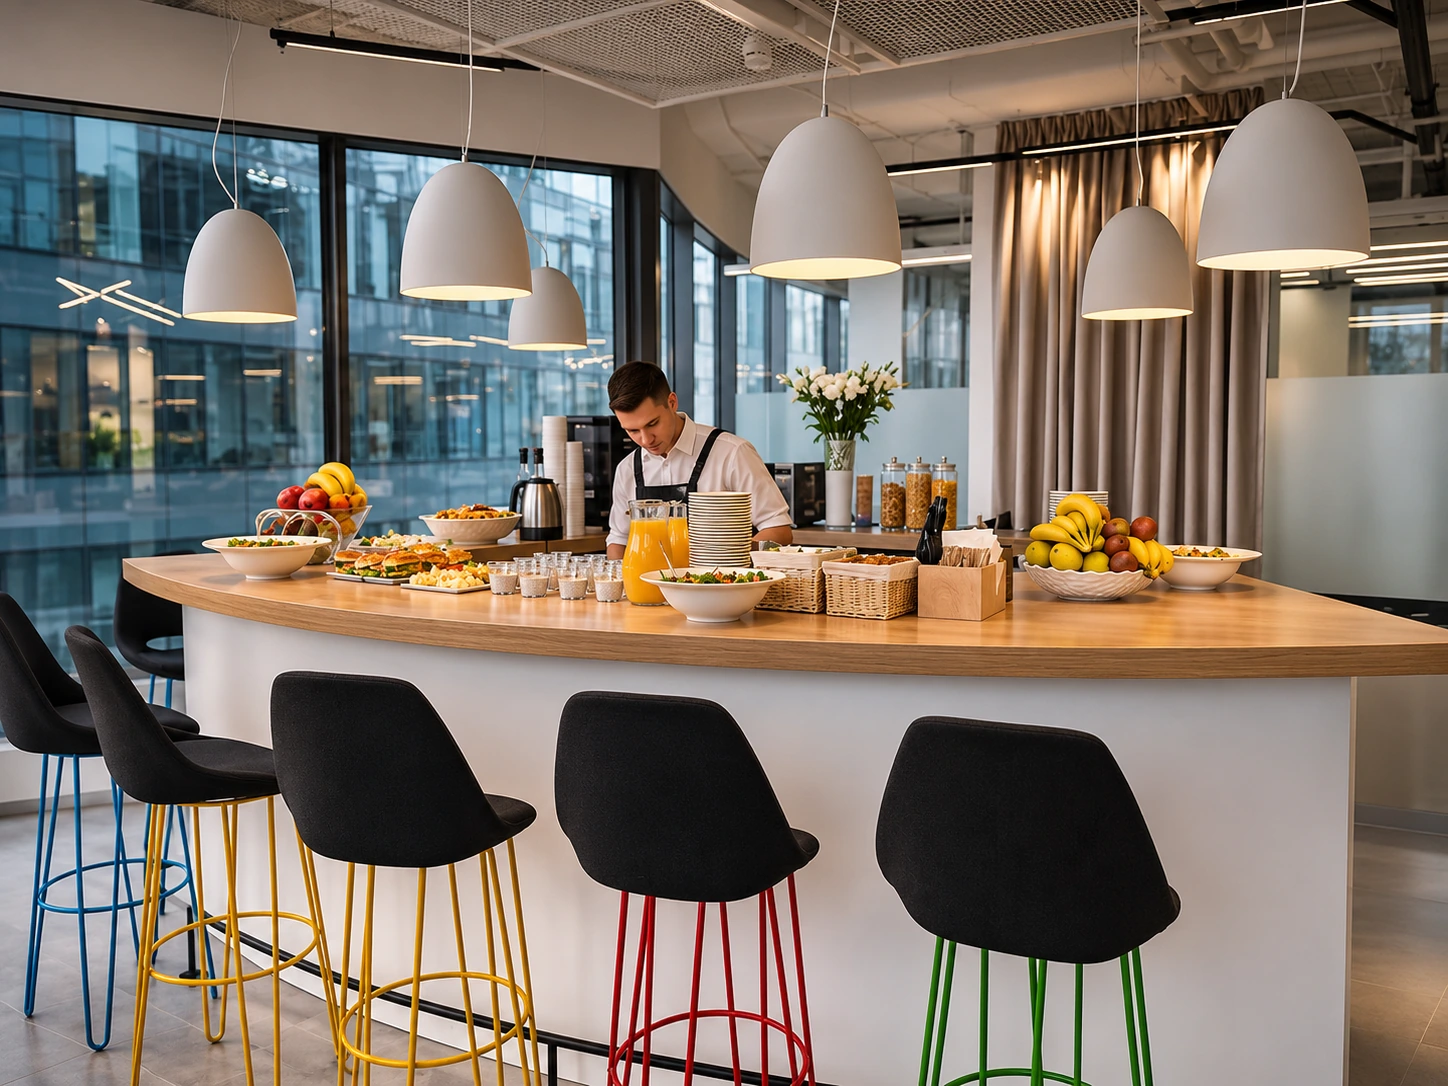
Food bar · Kyiv · 300 m²
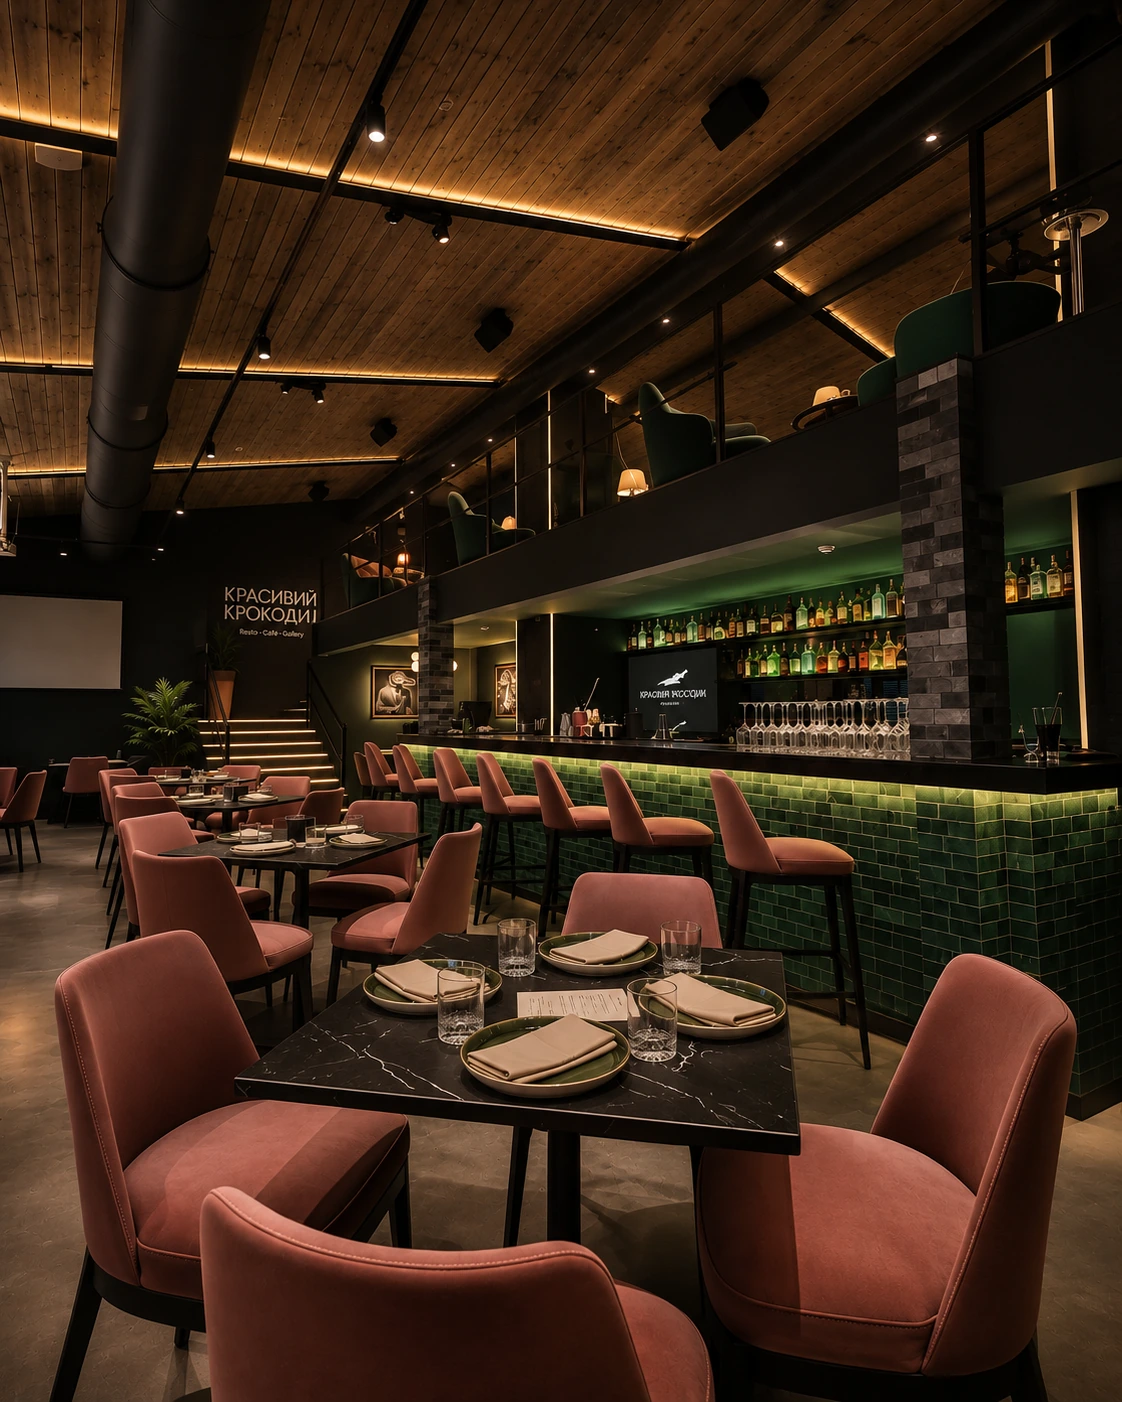
Restaurant & bar · Kyiv · 300 m²
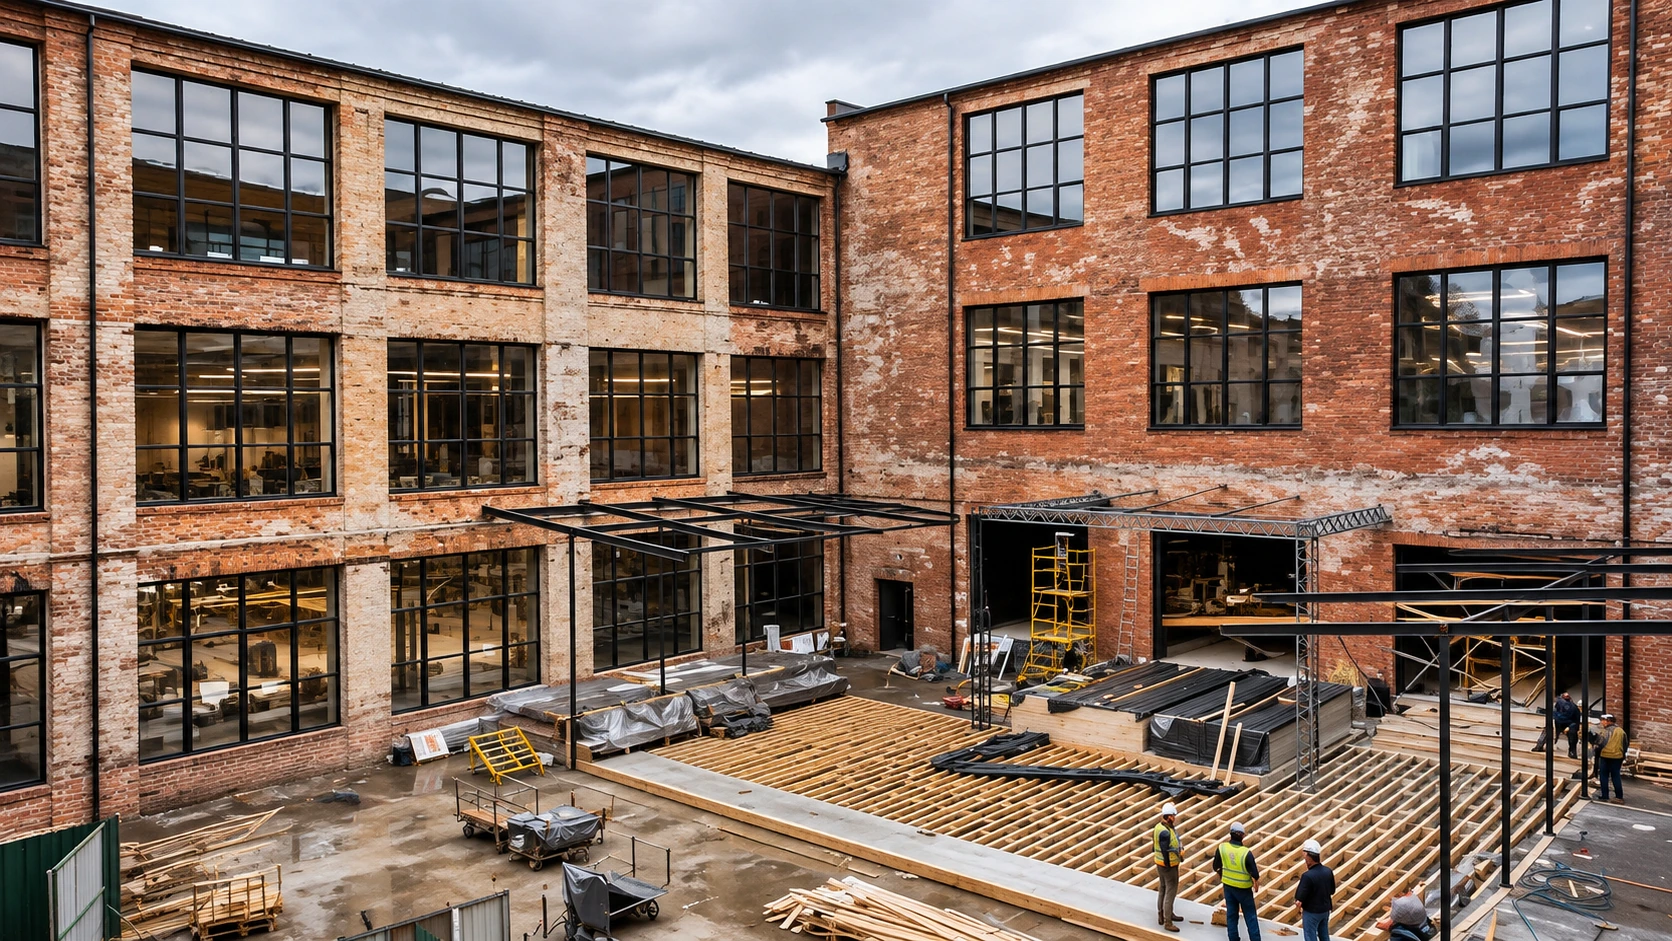
Summer night club · Art-Zavod Platforma · Kyiv · 2,500 m²
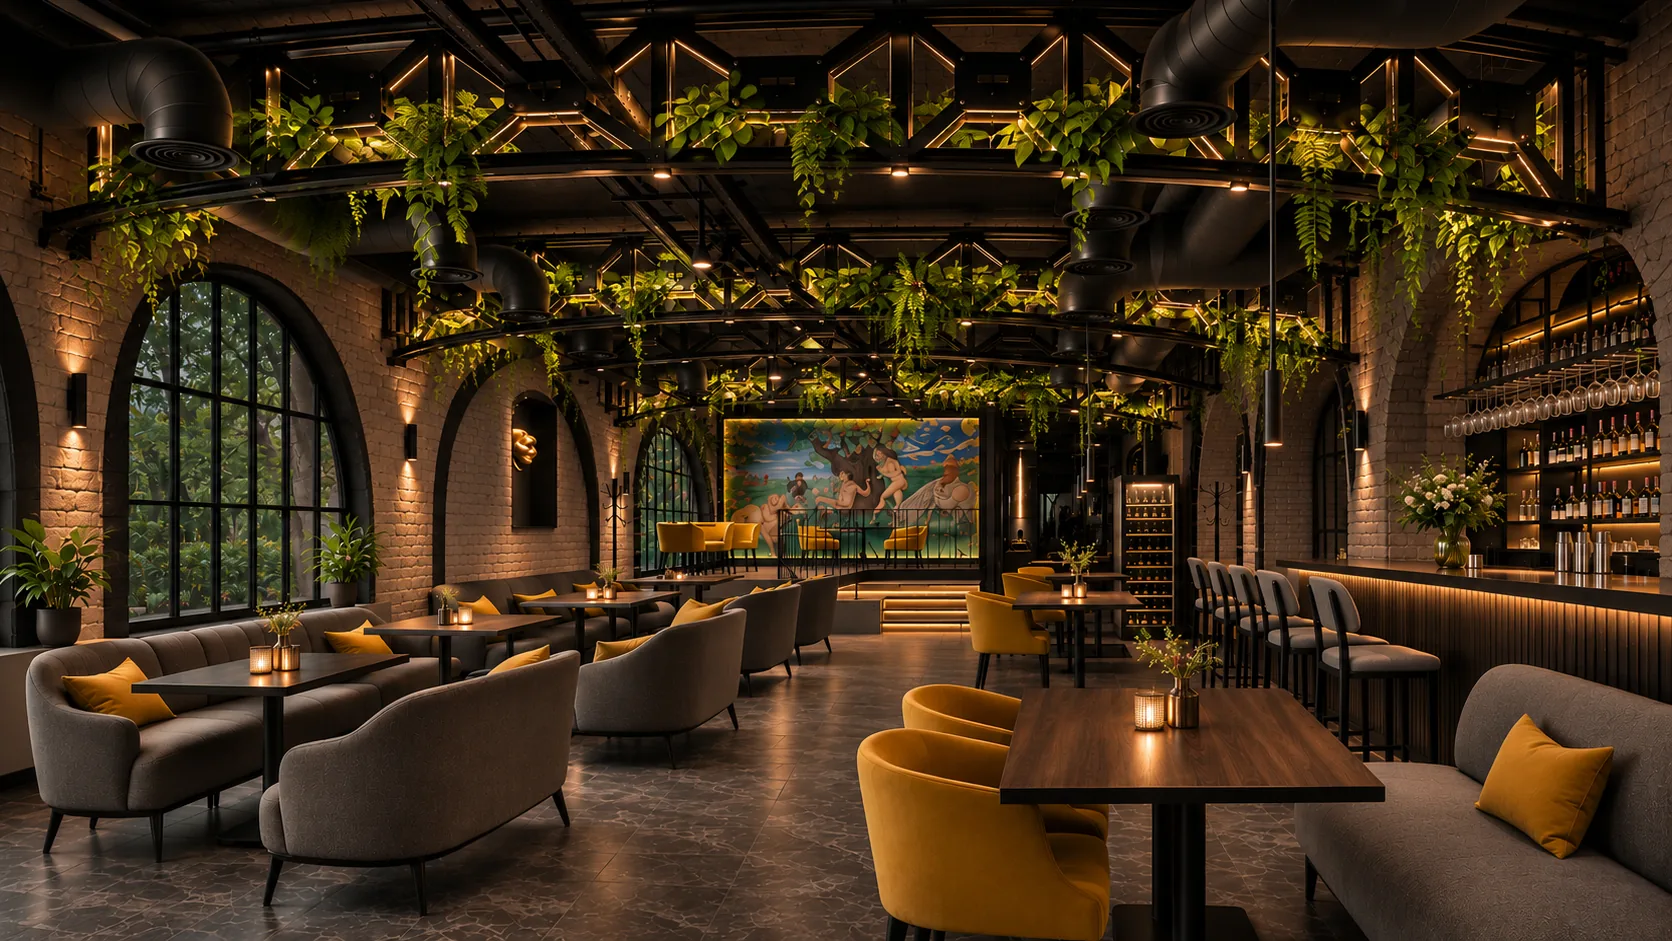
Hookah & Cocktail Bar · Kyiv · 300 m²
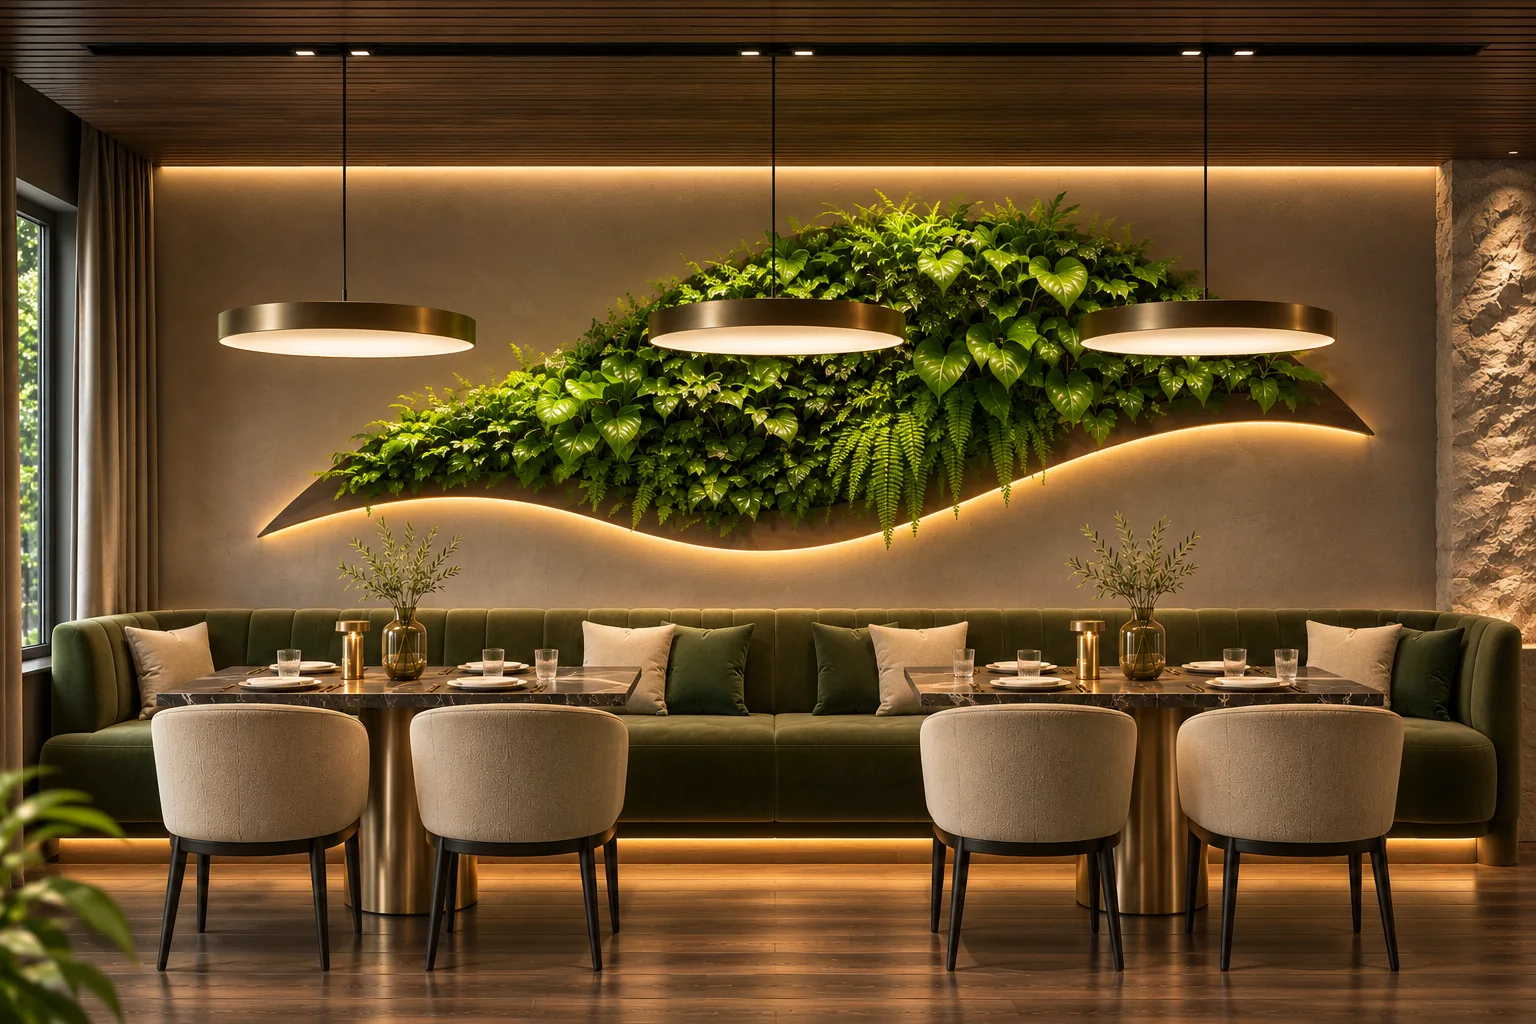
Restaurant · 800 m²
Capacity figures are design targets or preliminary planning estimates, subject to layout and safety verification.
Atmosphere is intentional.
Light, acoustics and materials work together to shape how a space feels.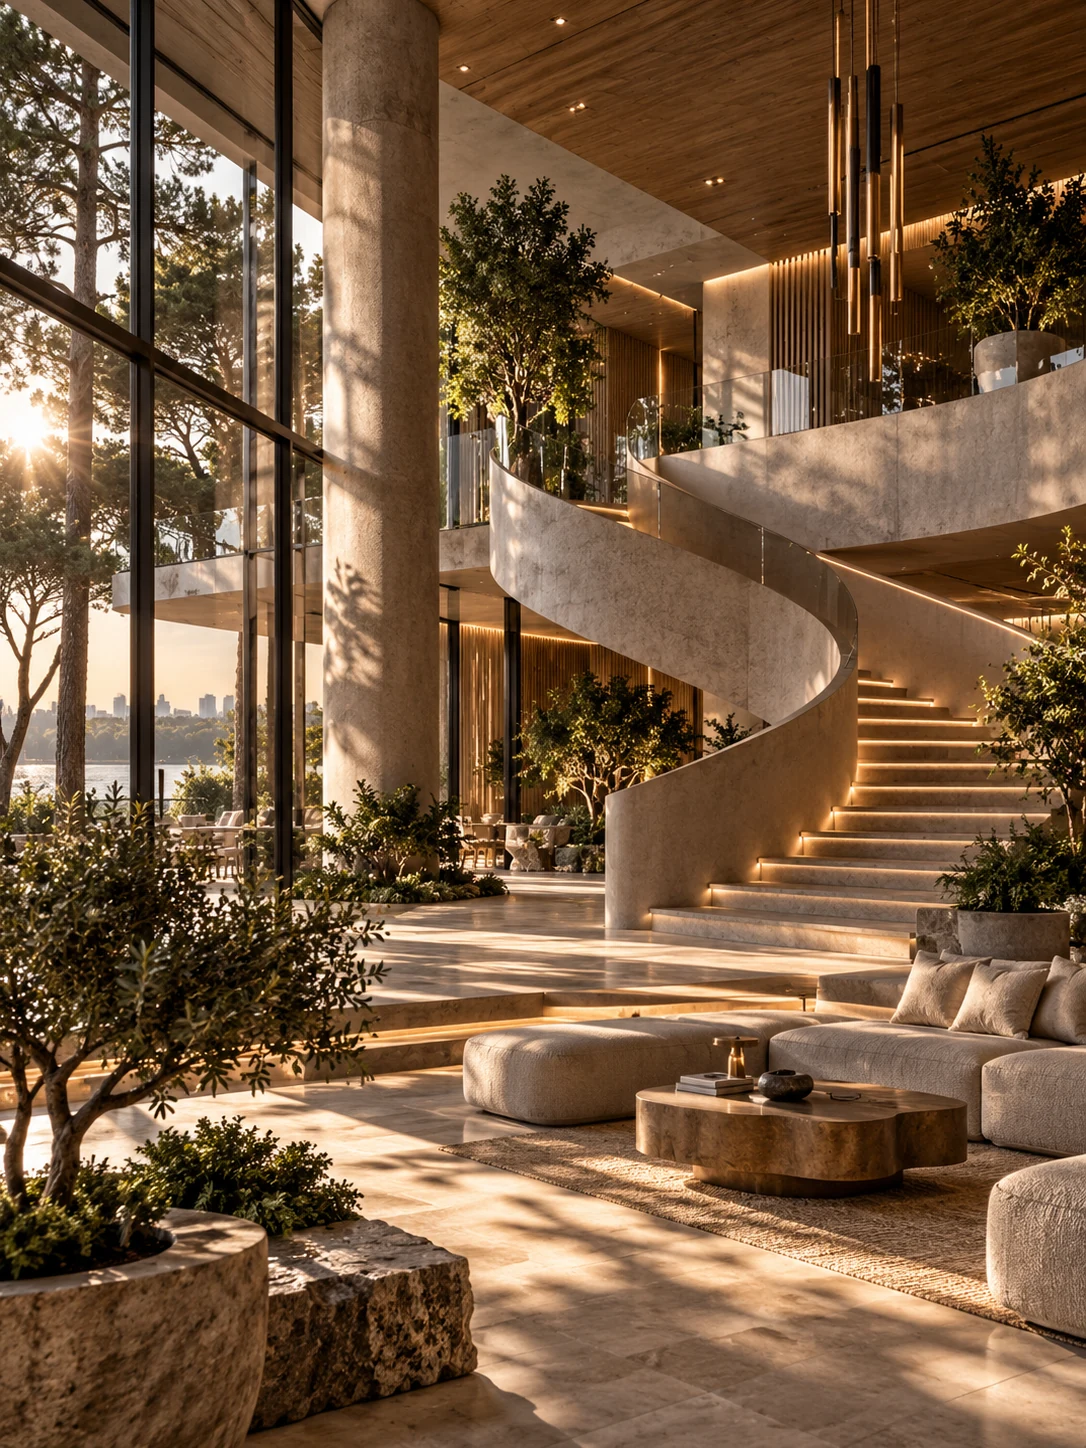
A selection of interiors, exteriors and spatial concepts — developed through composition, materiality and an attention to atmosphere.
Restaurant · Interior concept
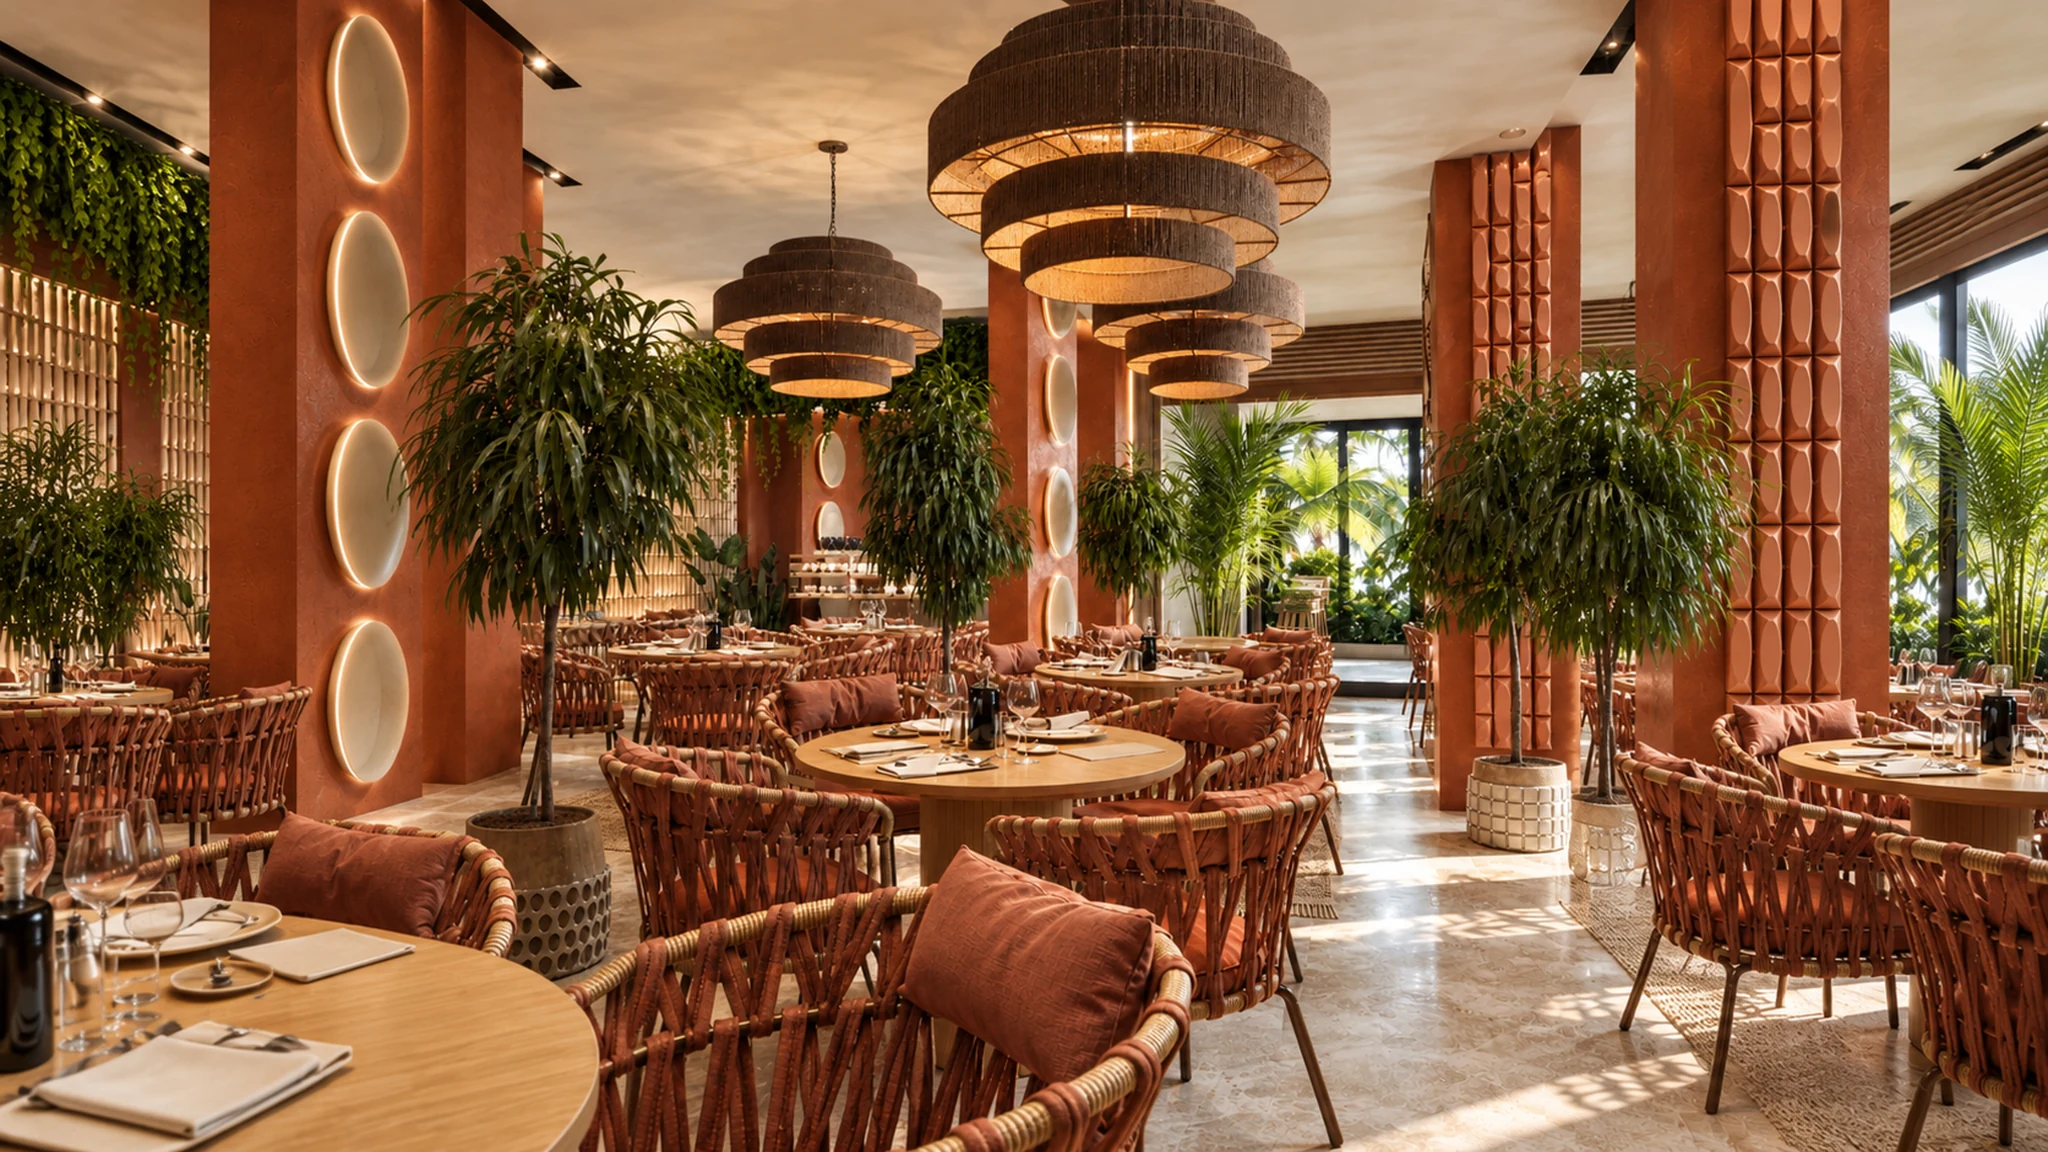
Hospitality · Visualization
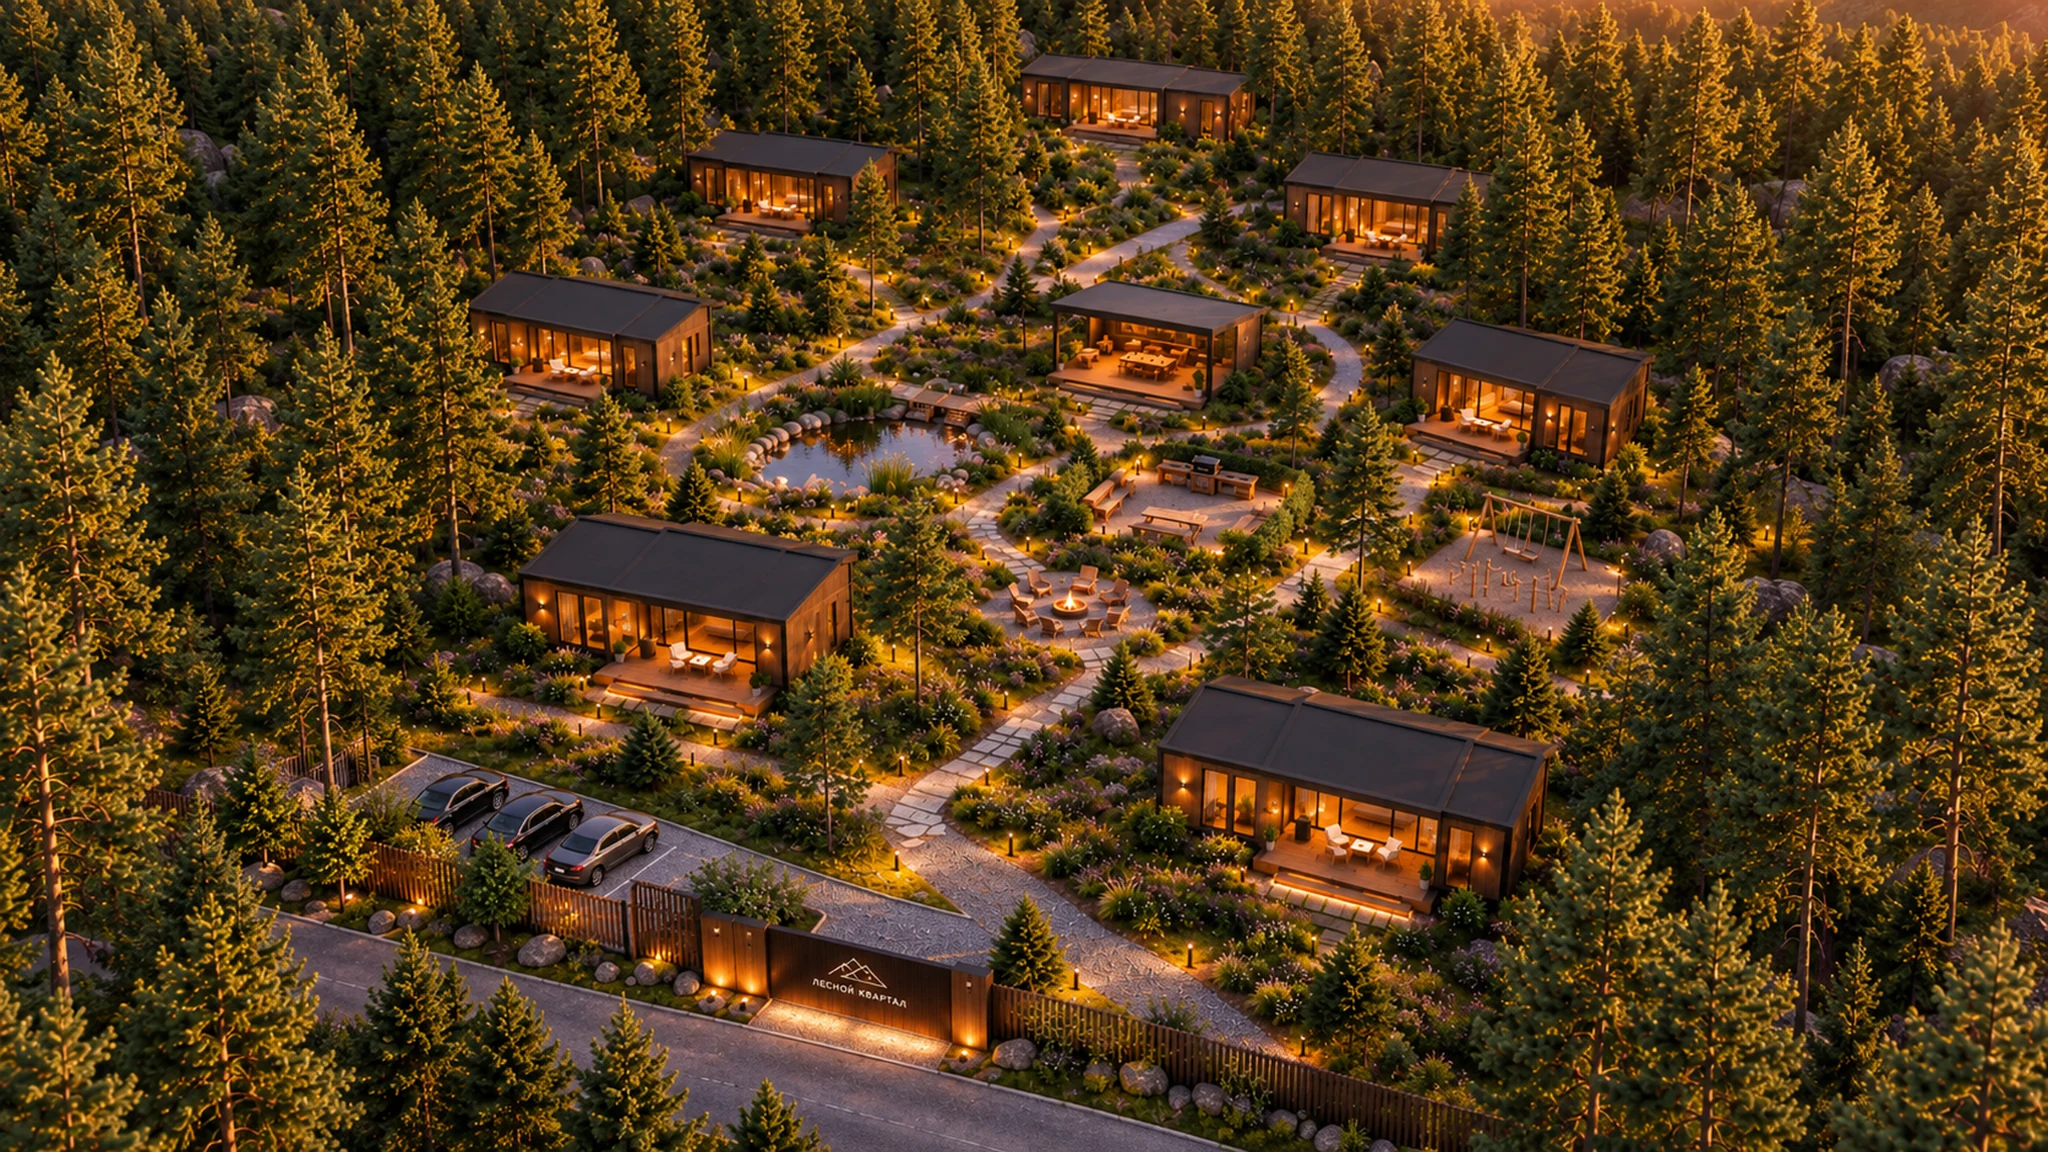
Cottage development · Architecture
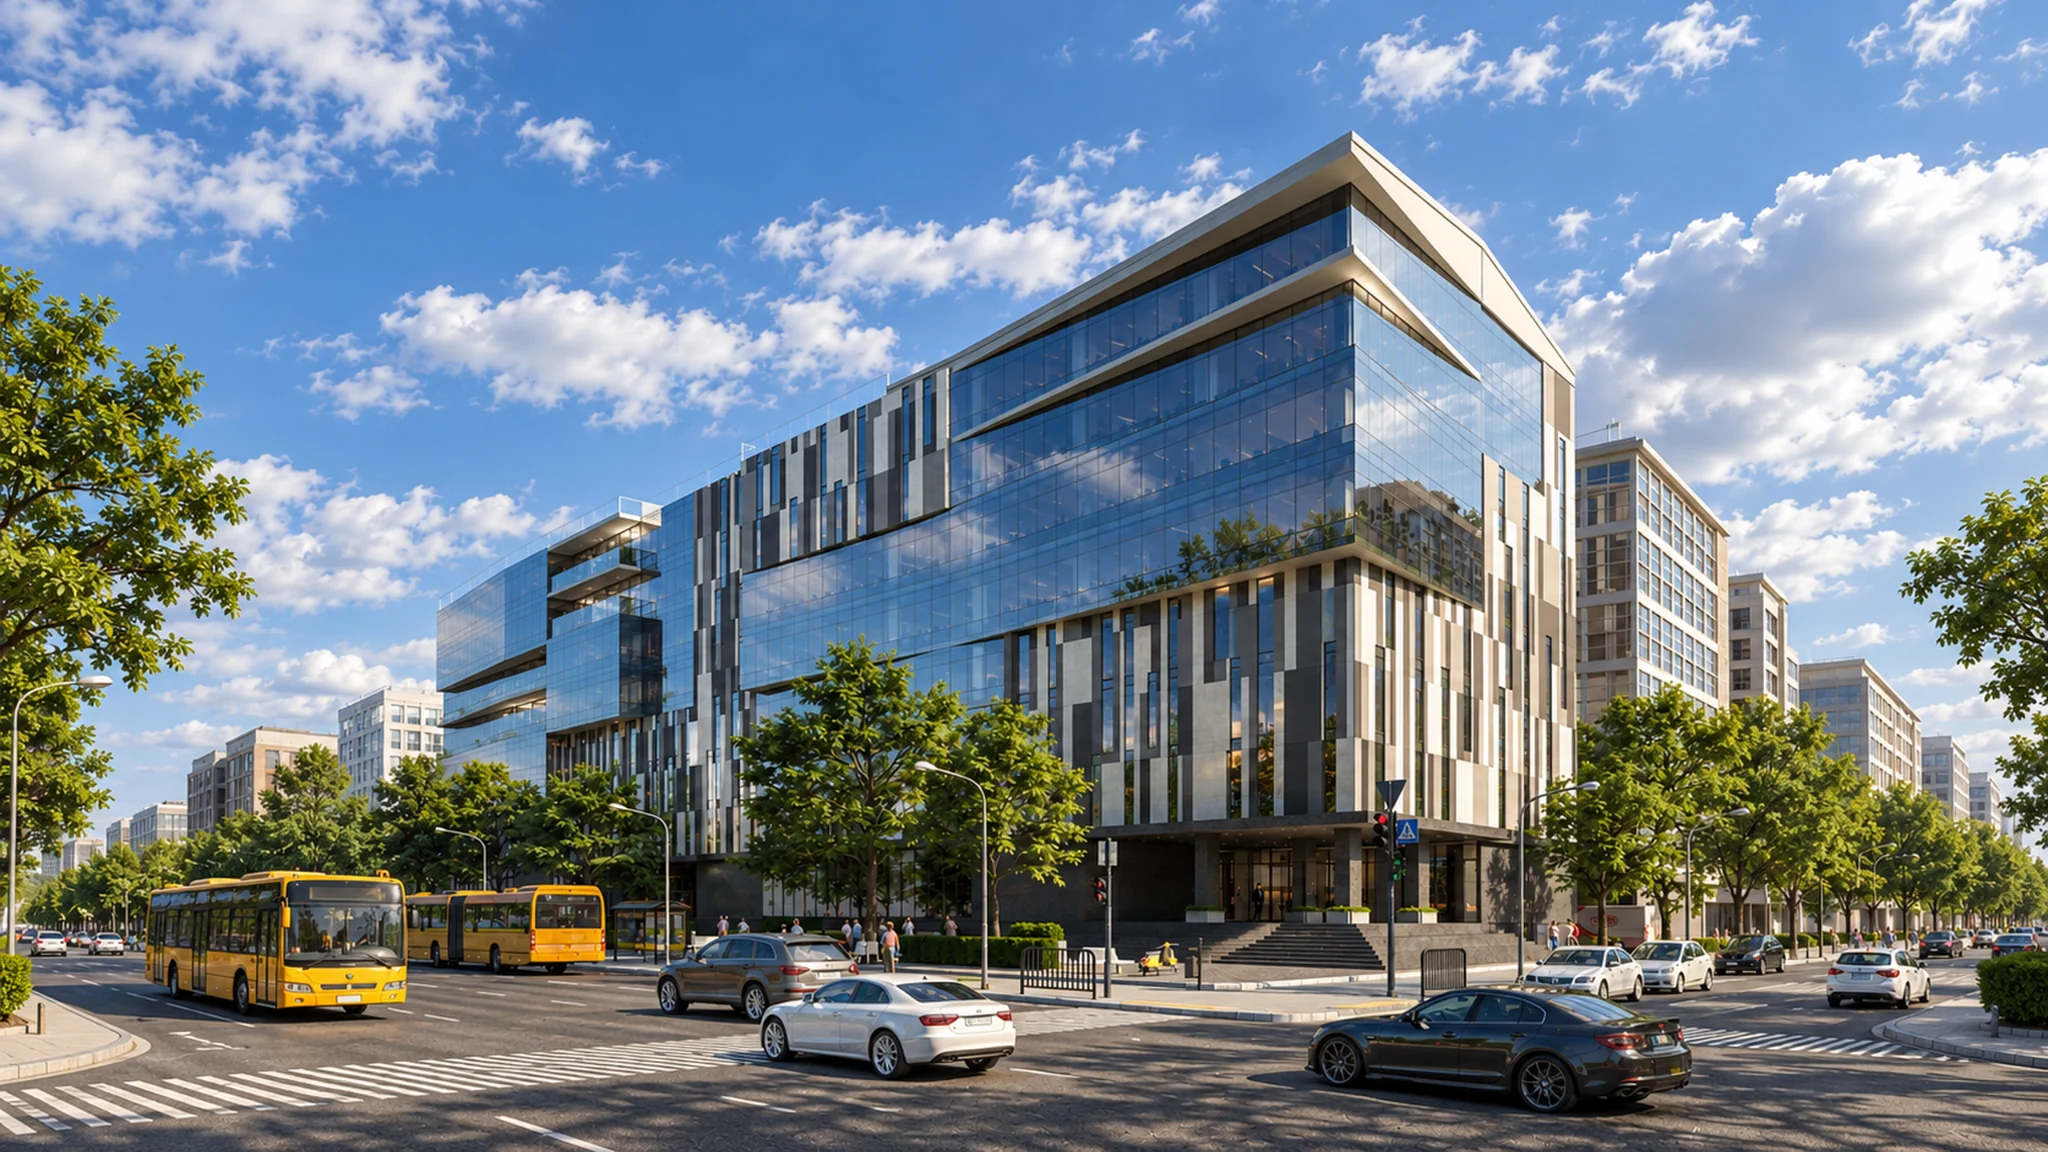
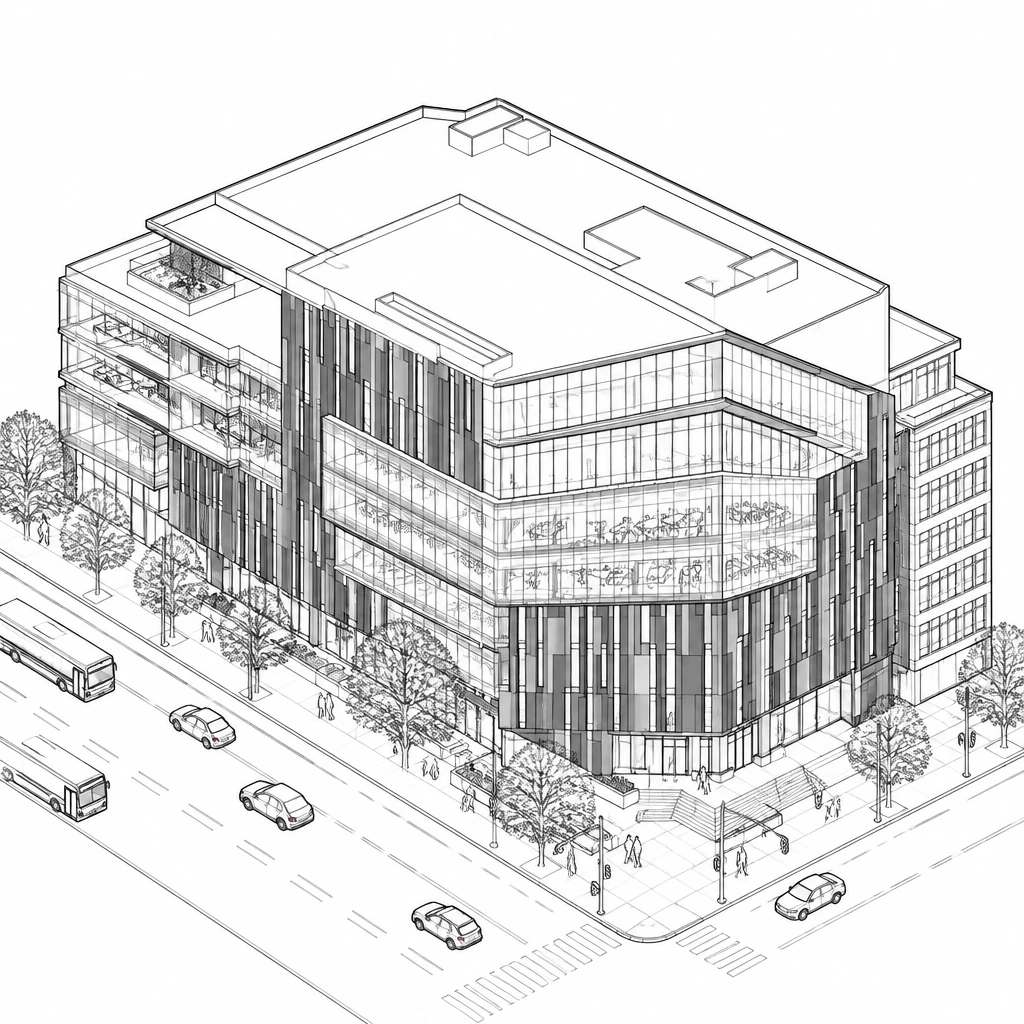
Architecture · Exterior visualization
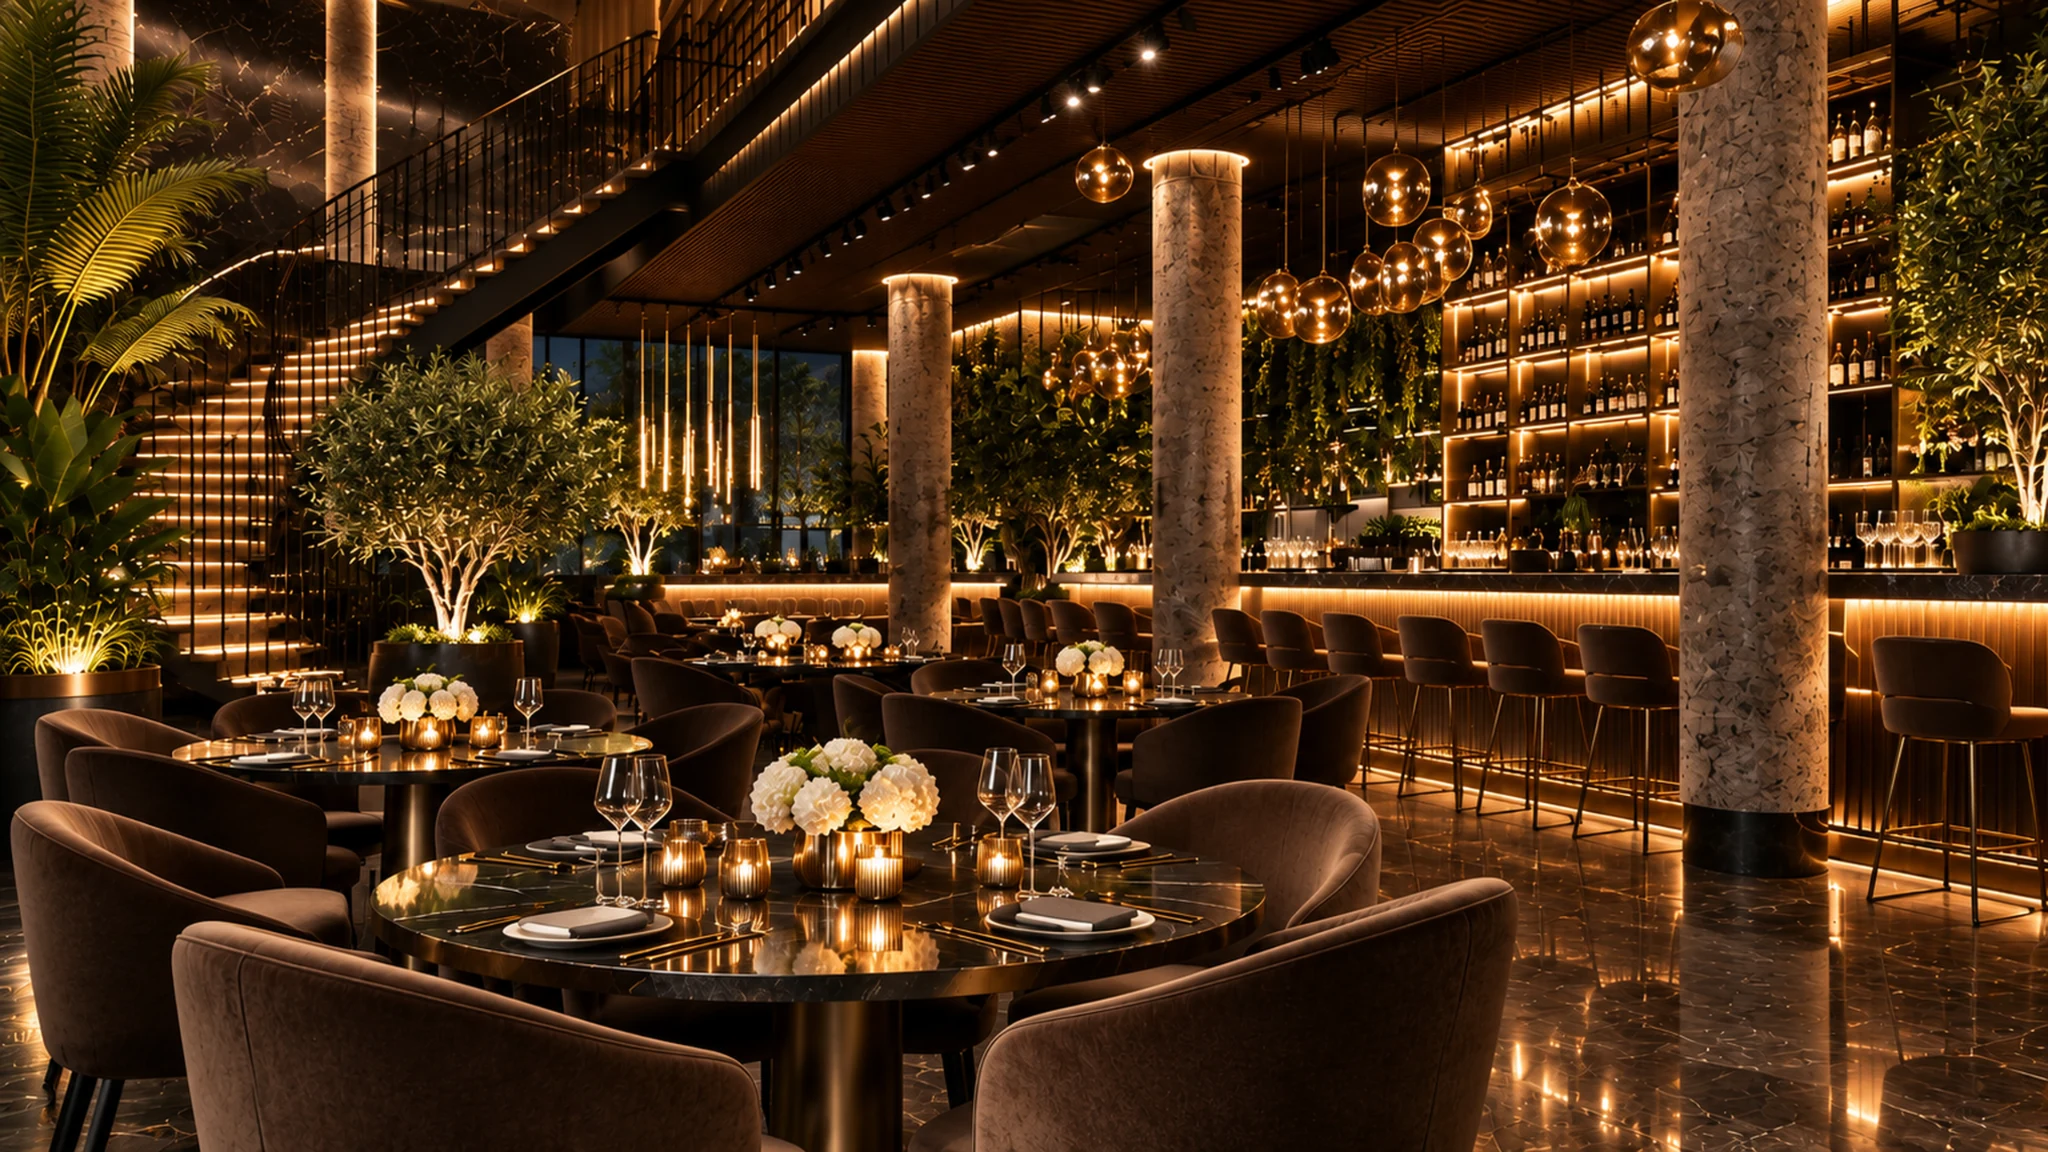
Restaurant · Interior design
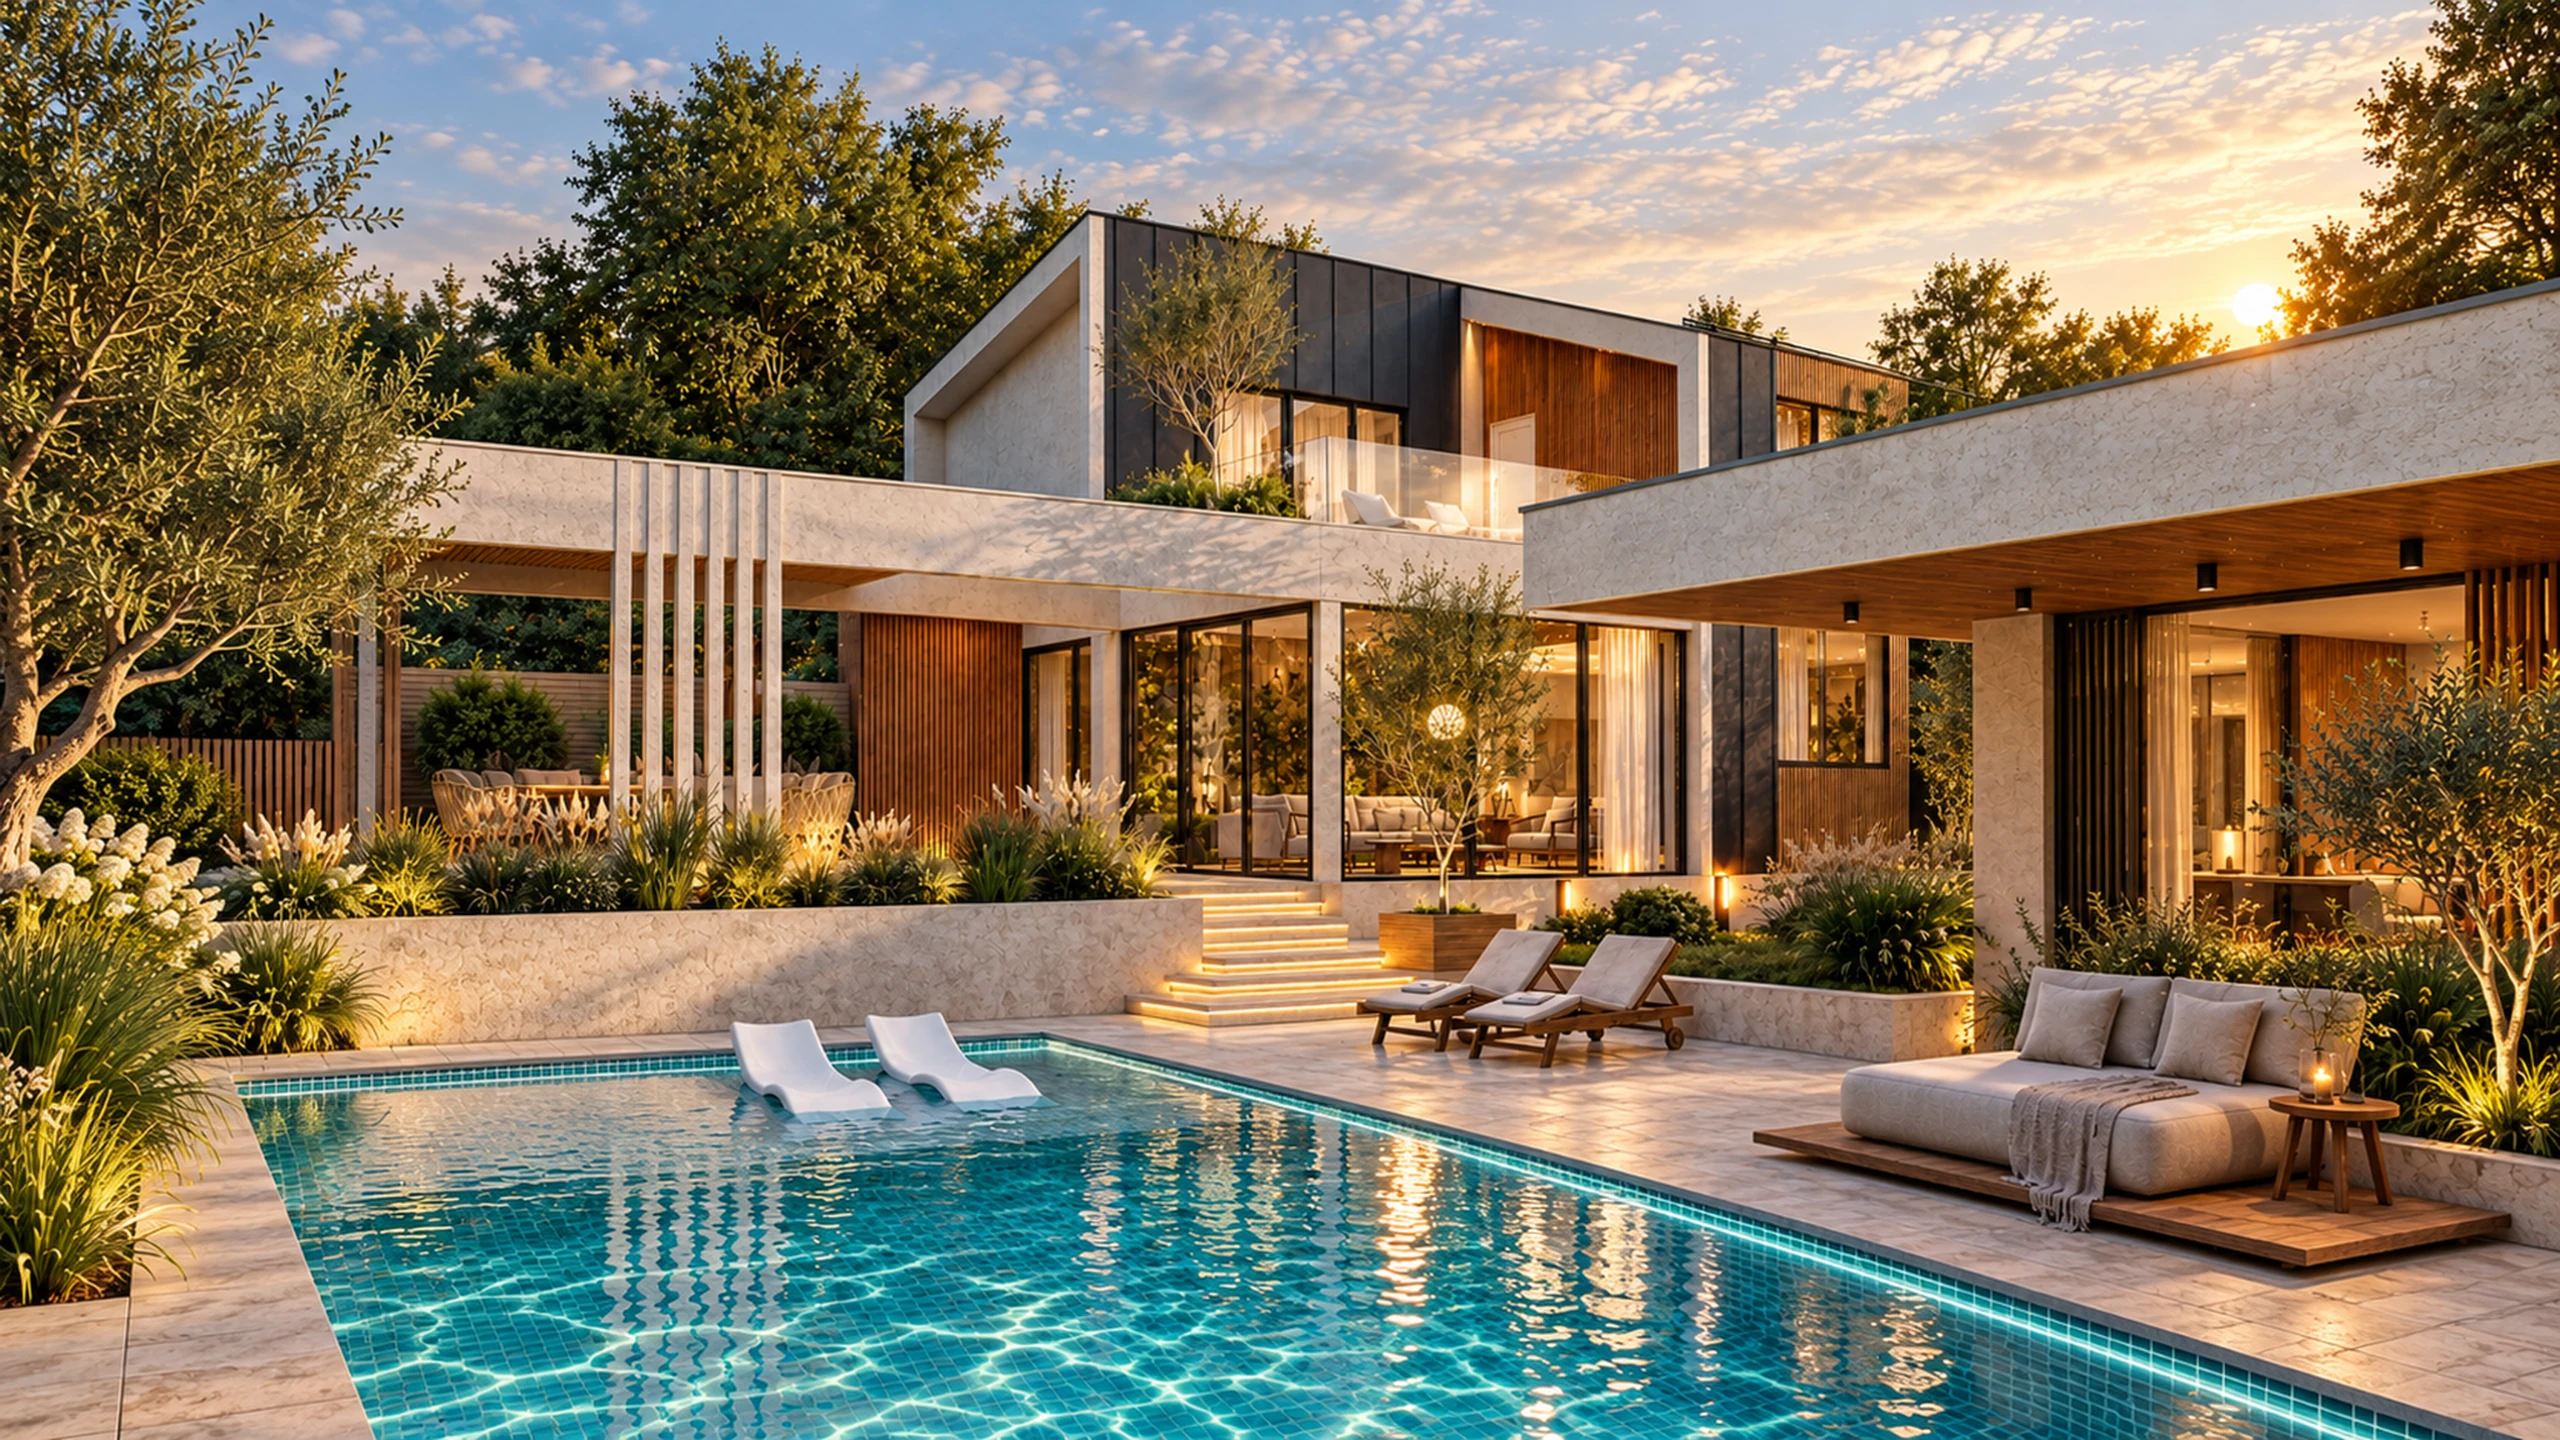
Private residence · Architecture
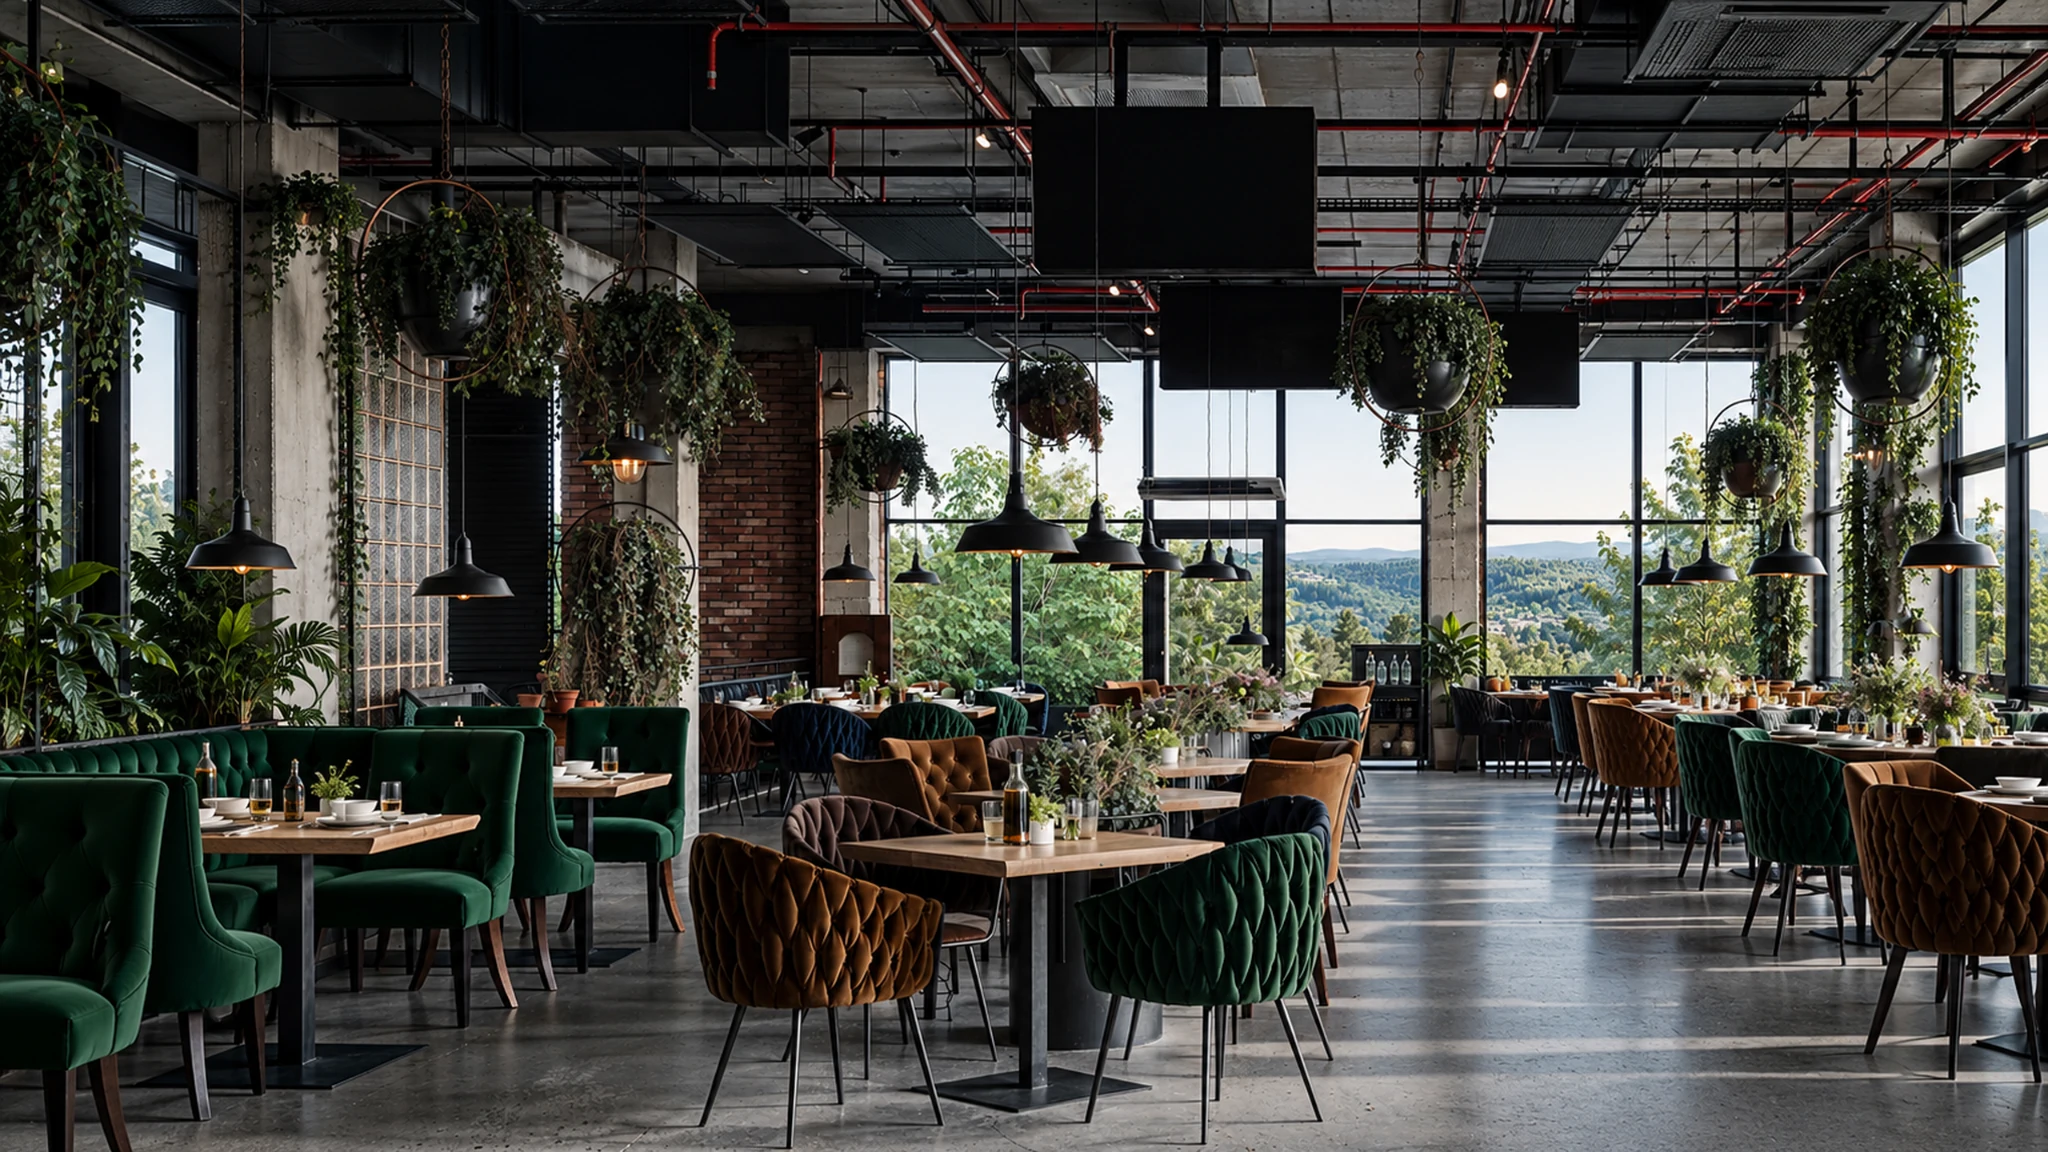
Restaurant · Interior design
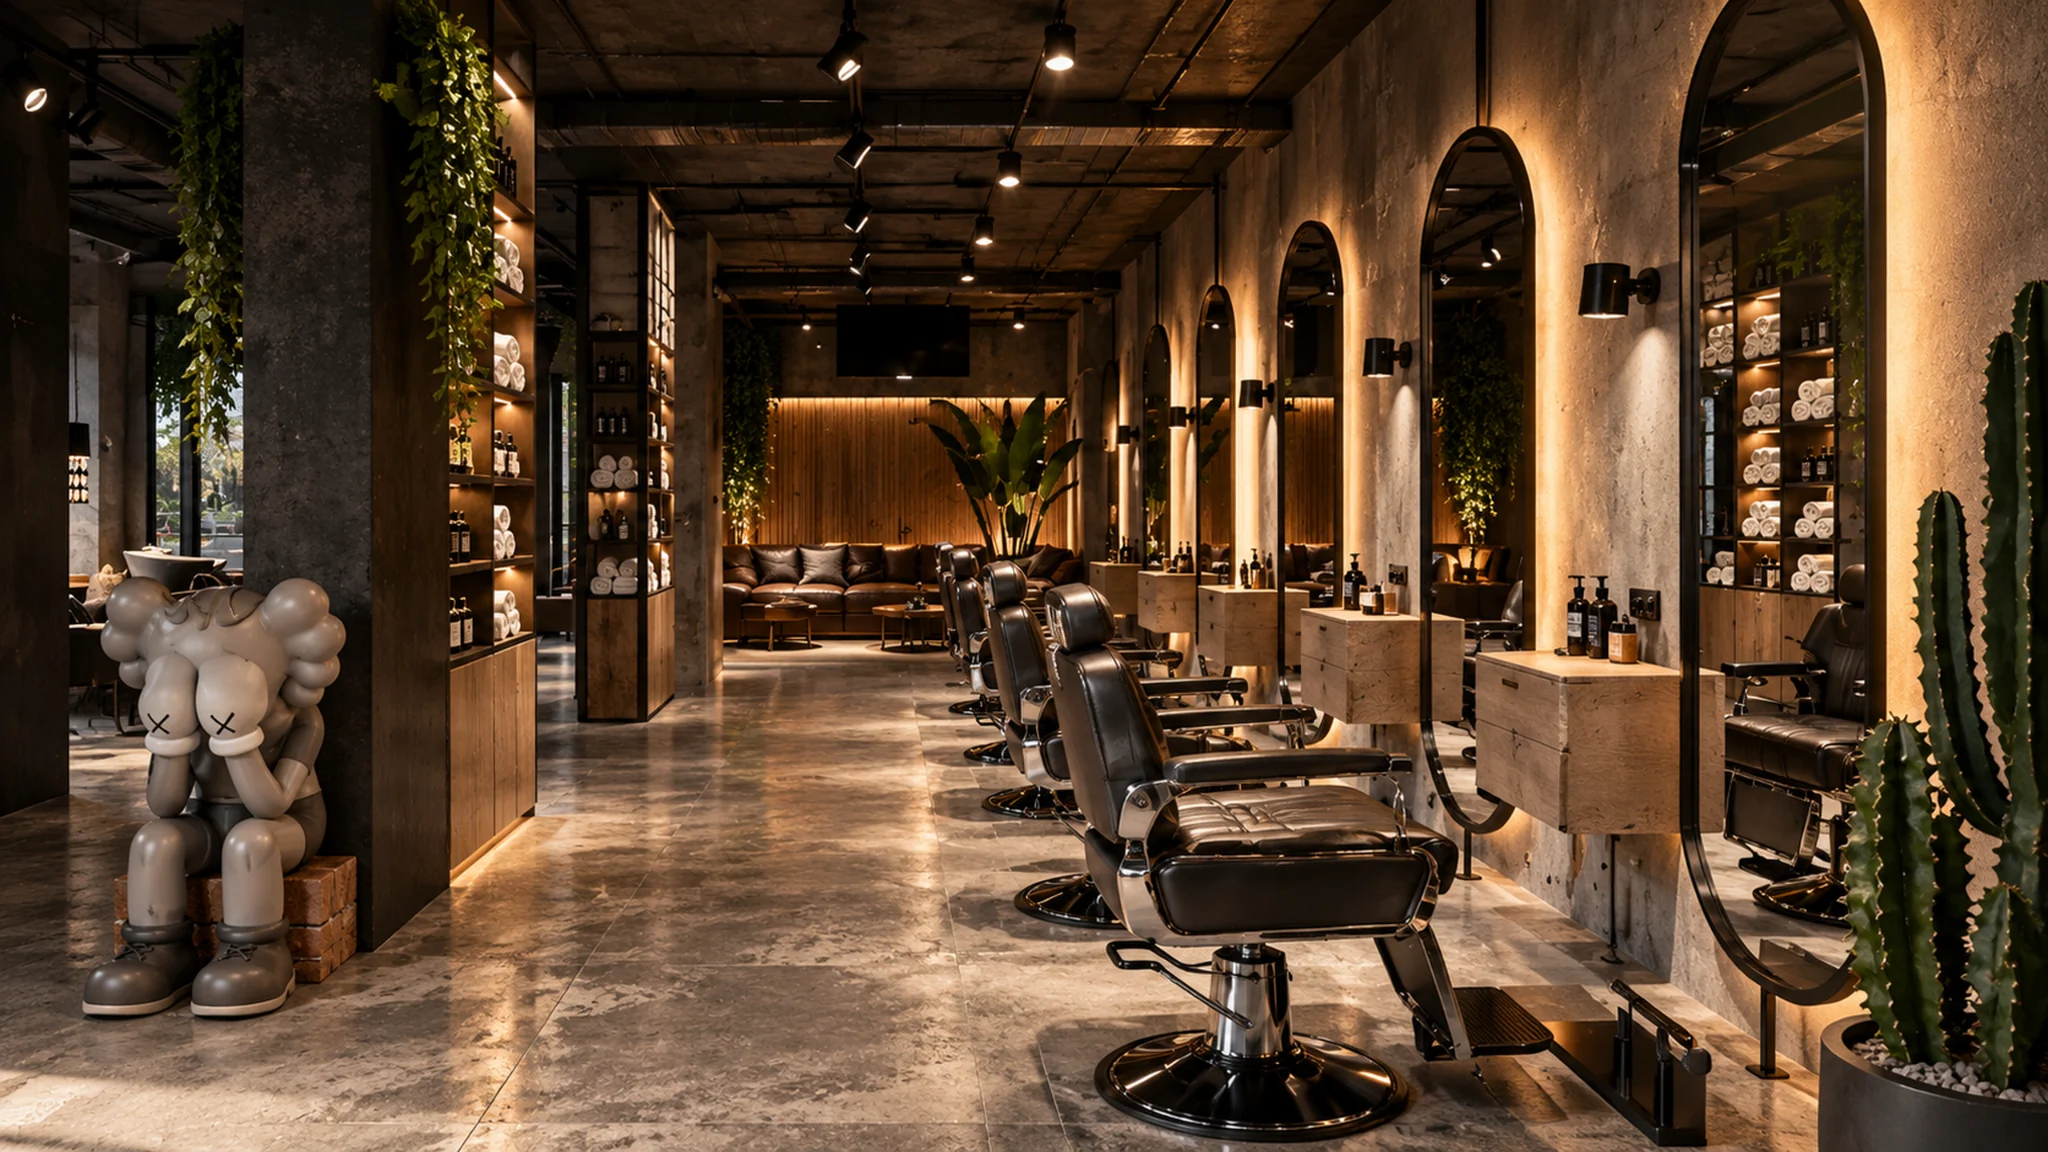
Barbershop · Design concept · Lviv · 150 m²
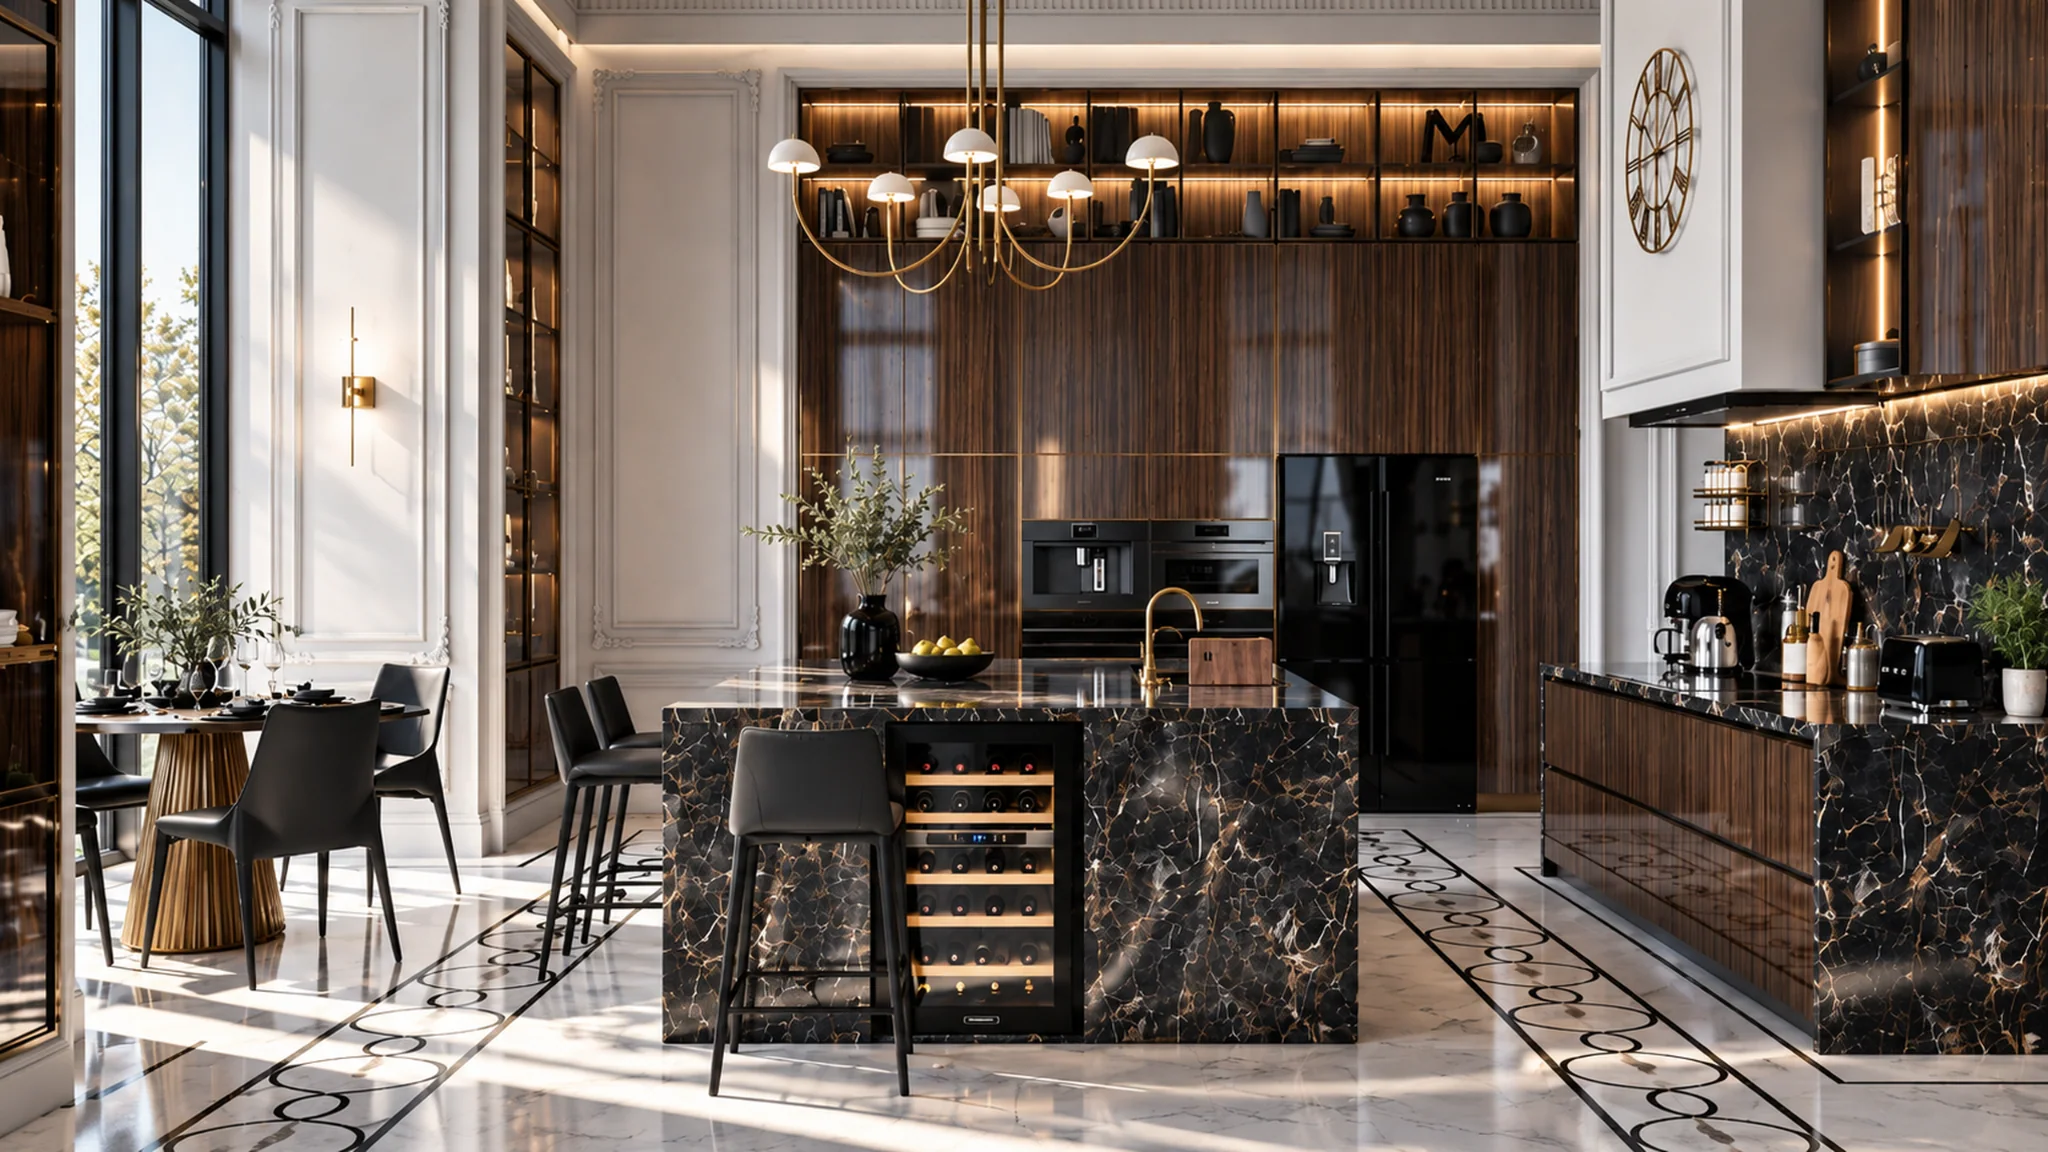
Residential · Interior design
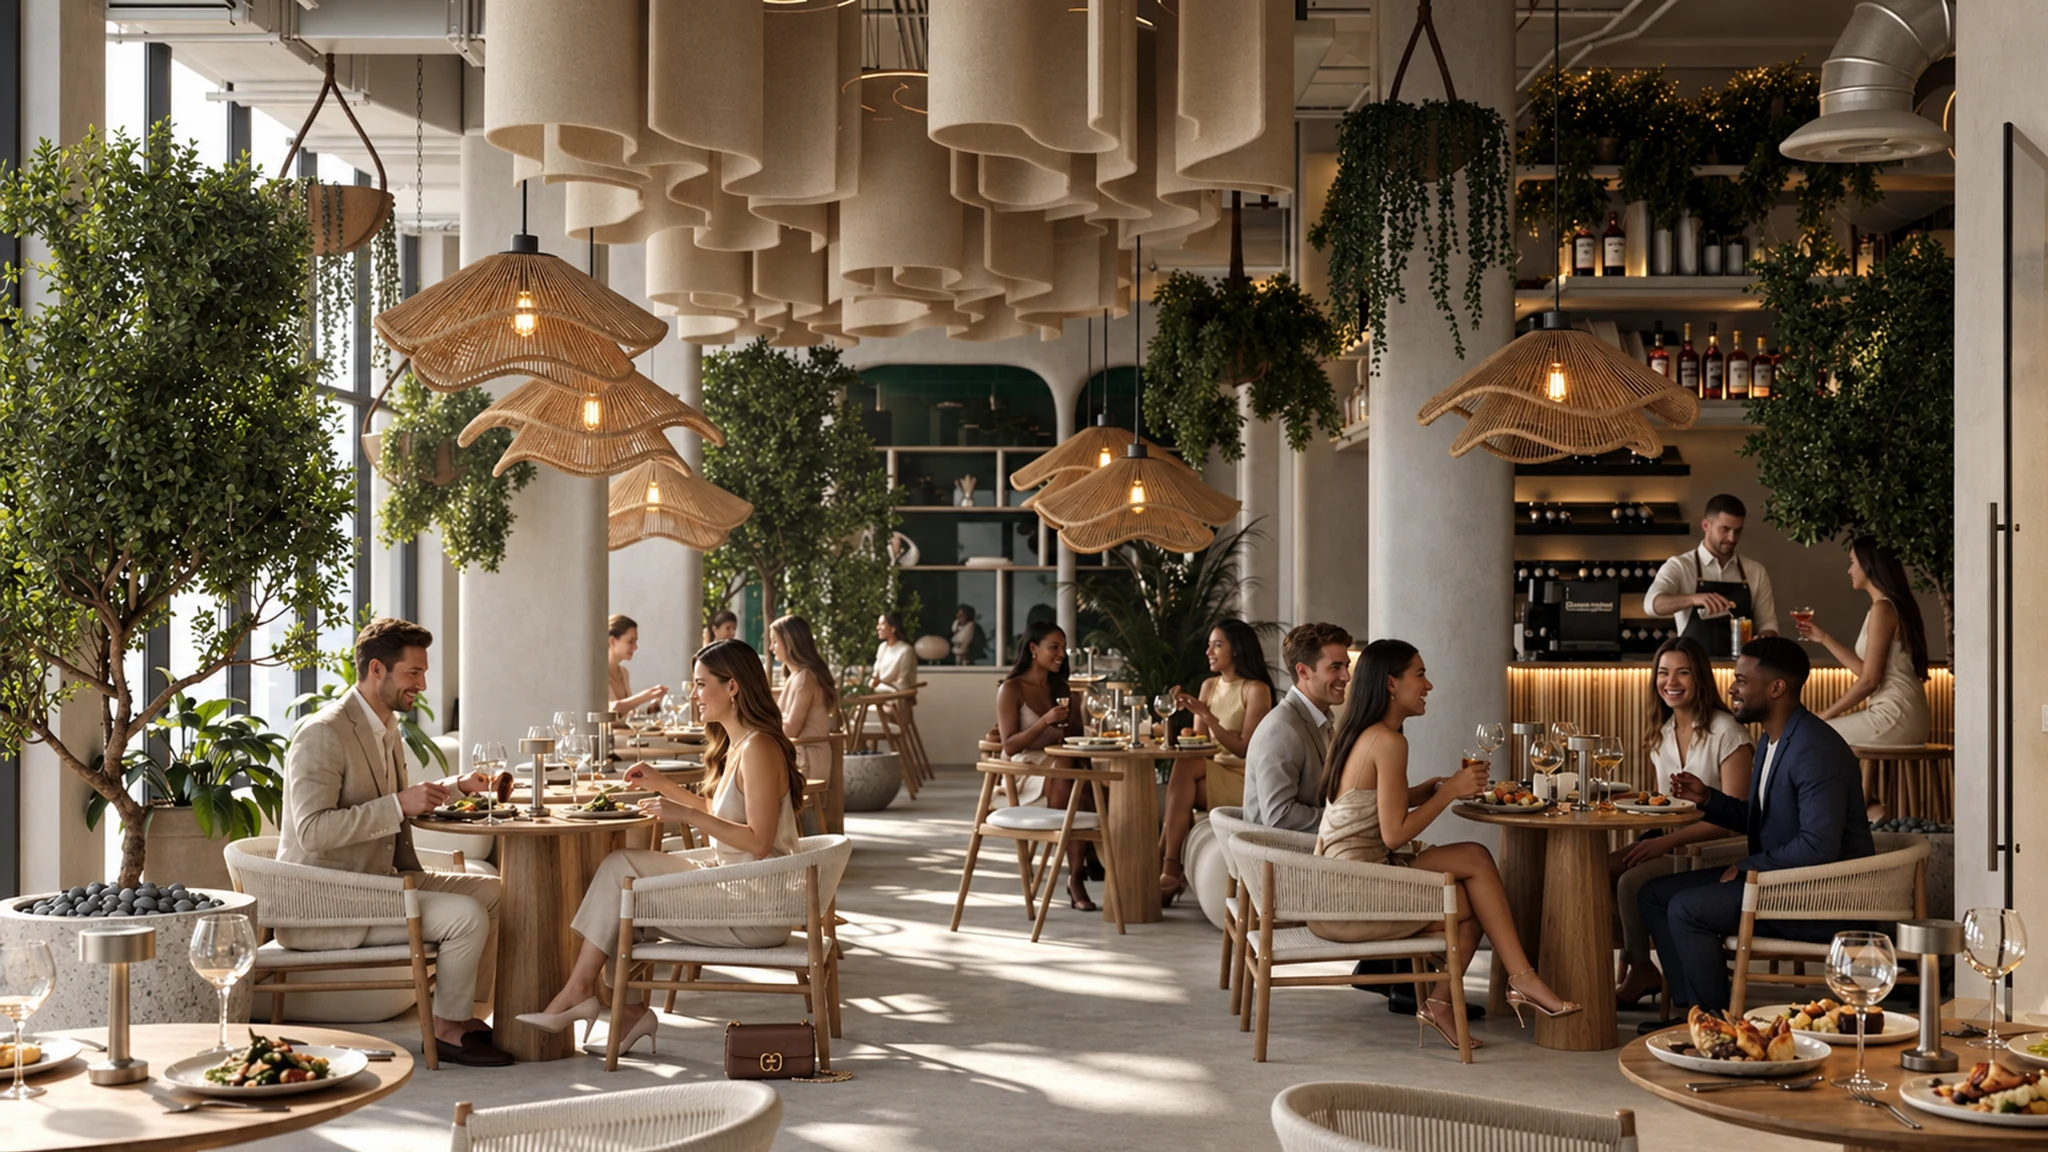
Restaurant · Interior visualization
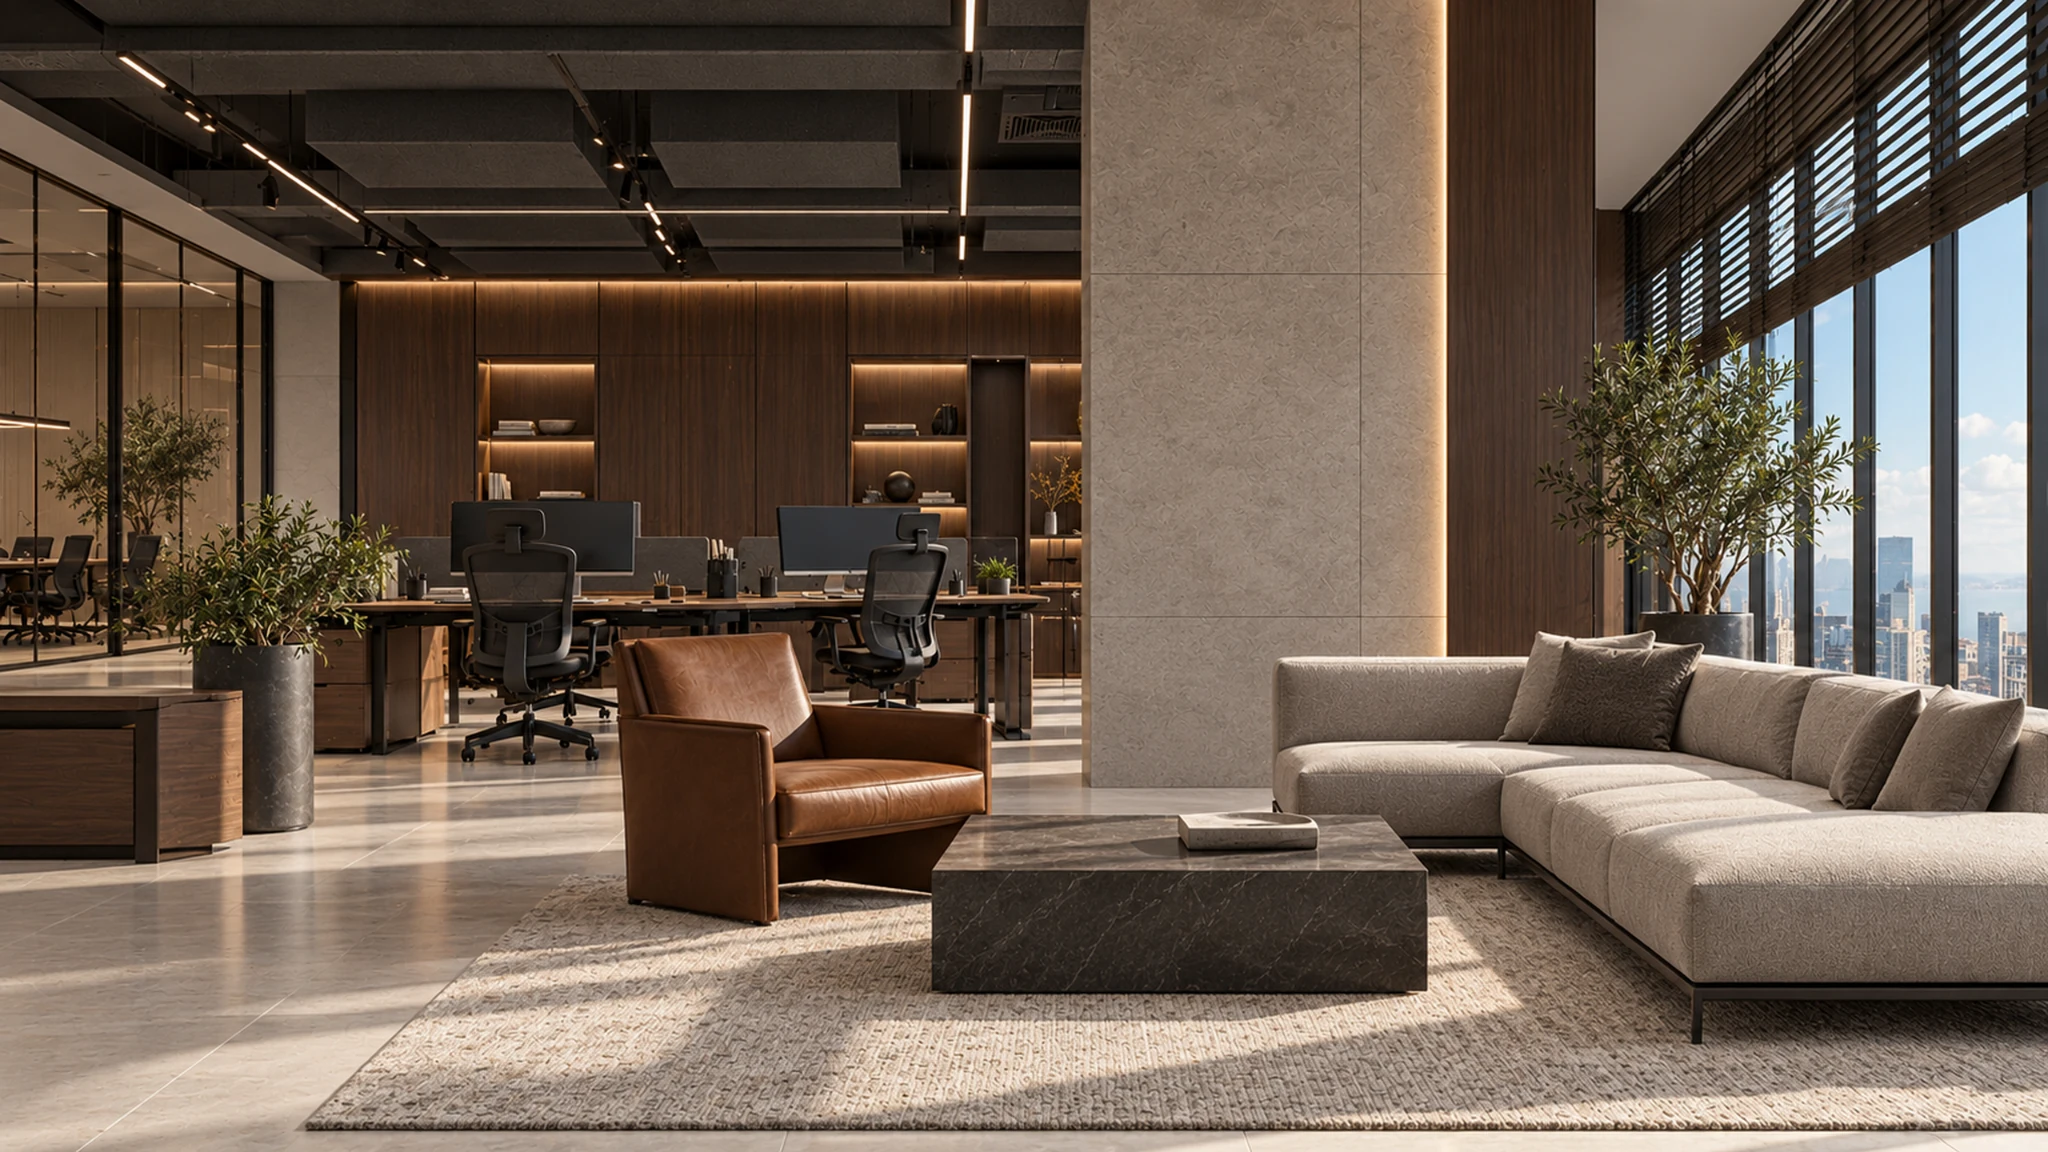
Office · Interior design
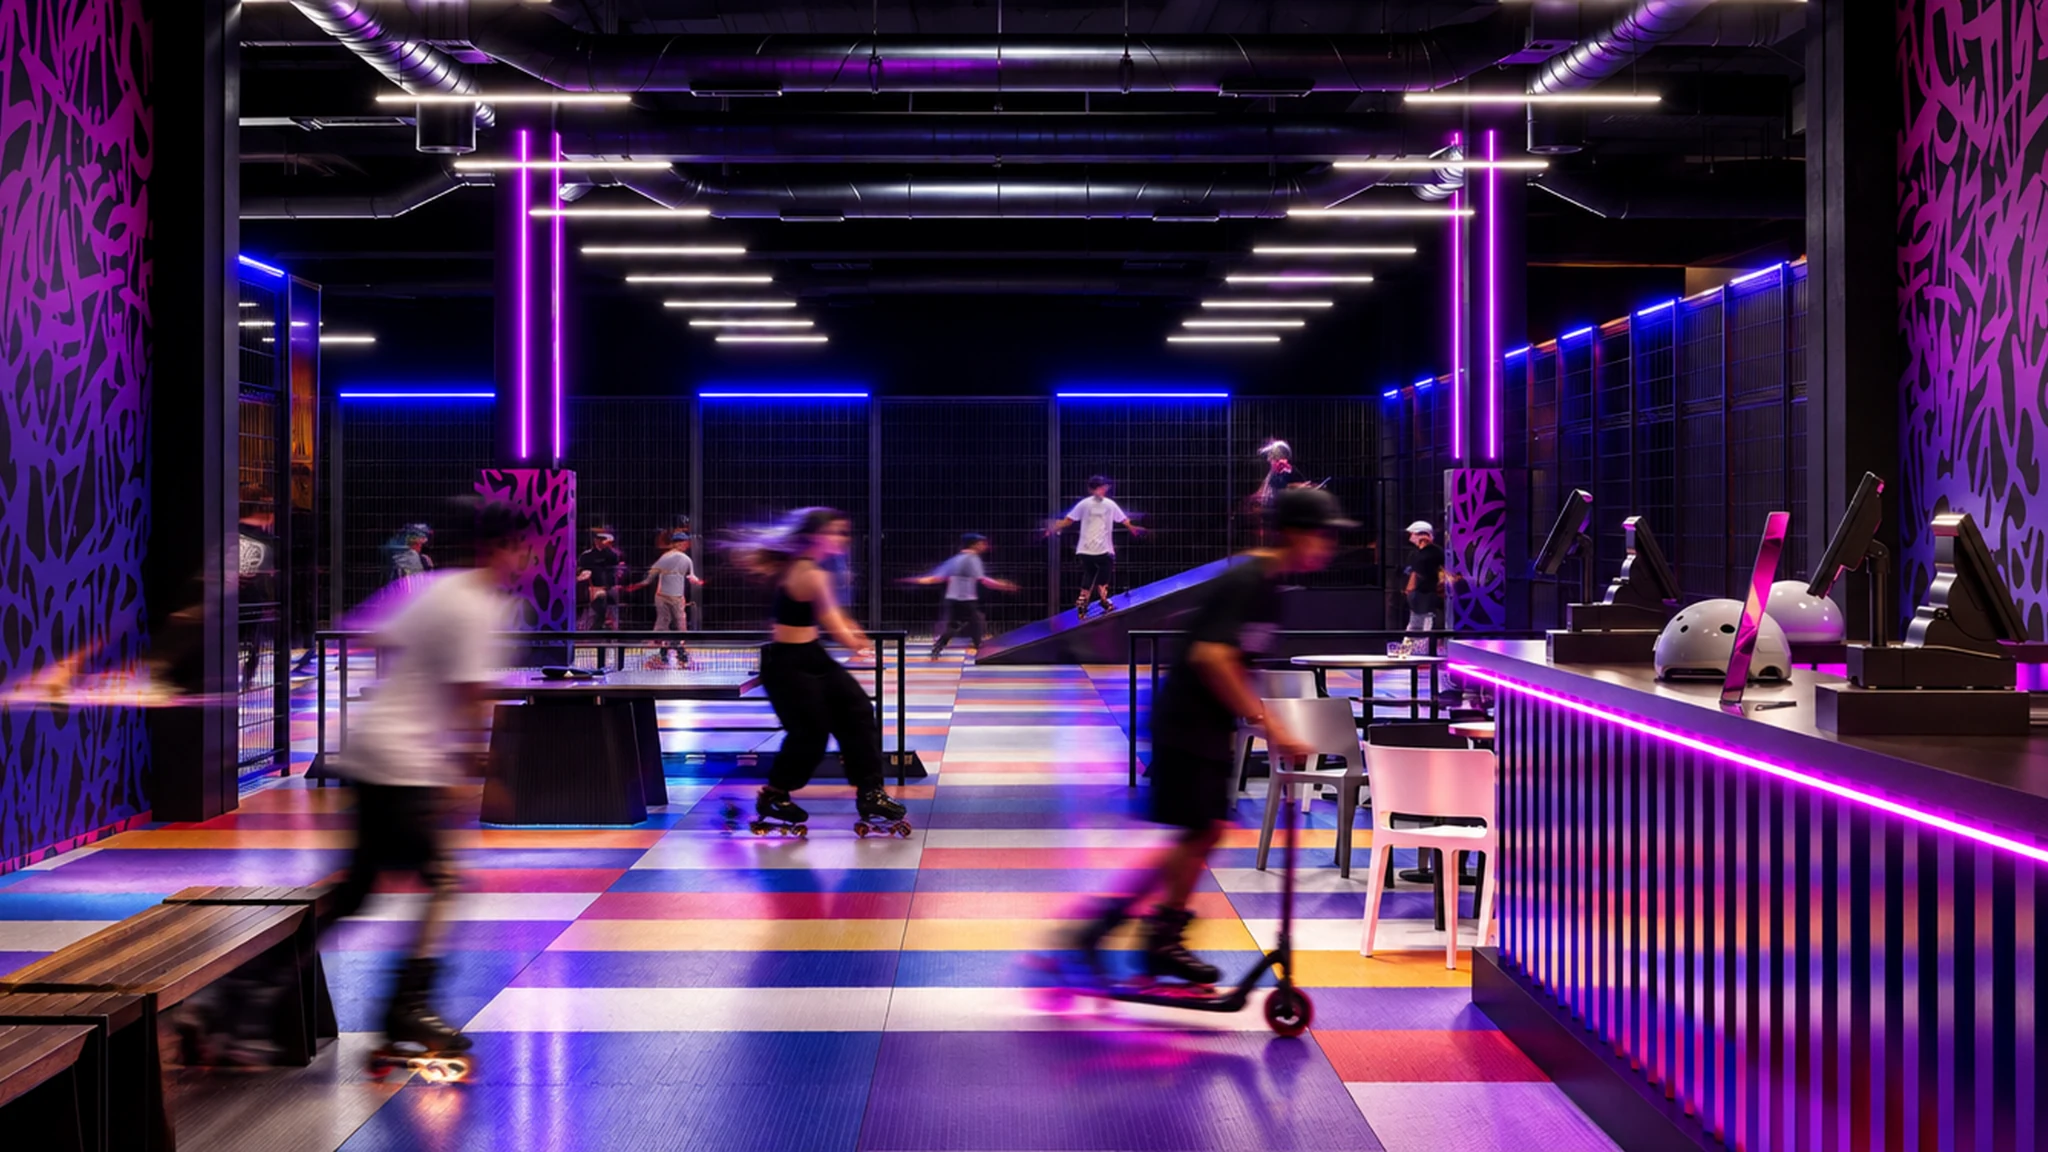
Active leisure · Public space
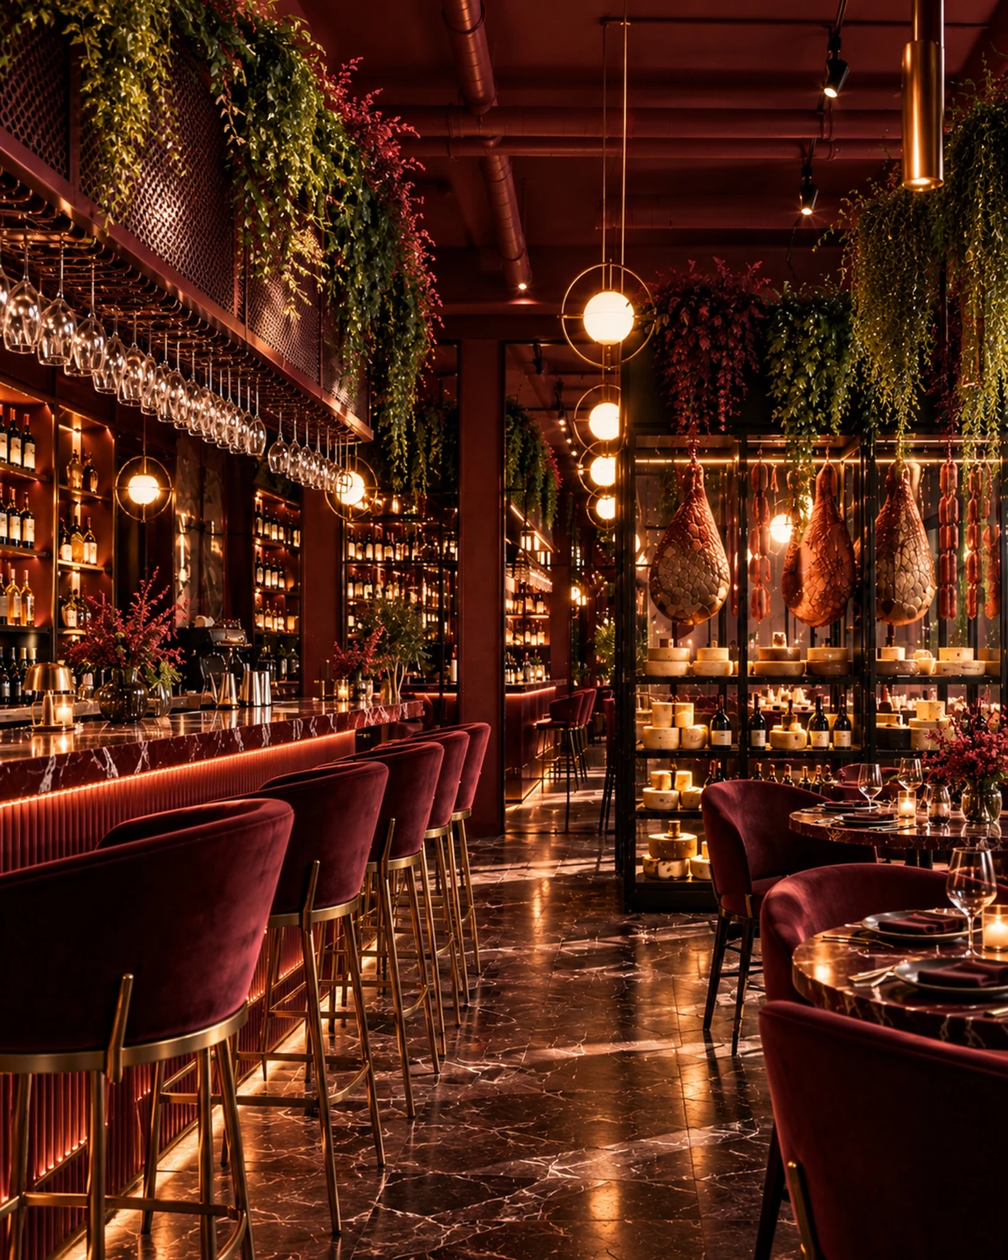
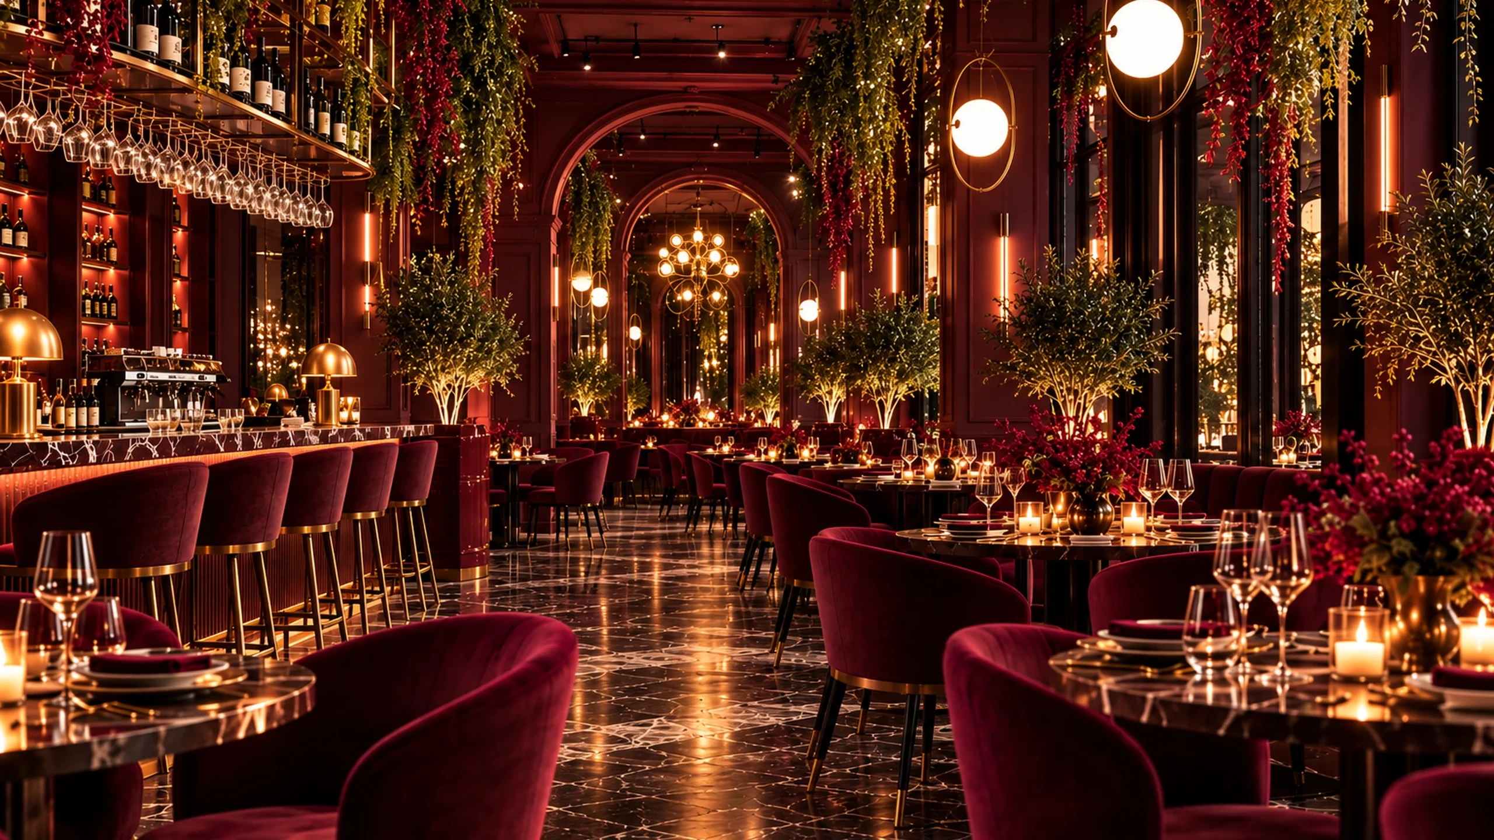
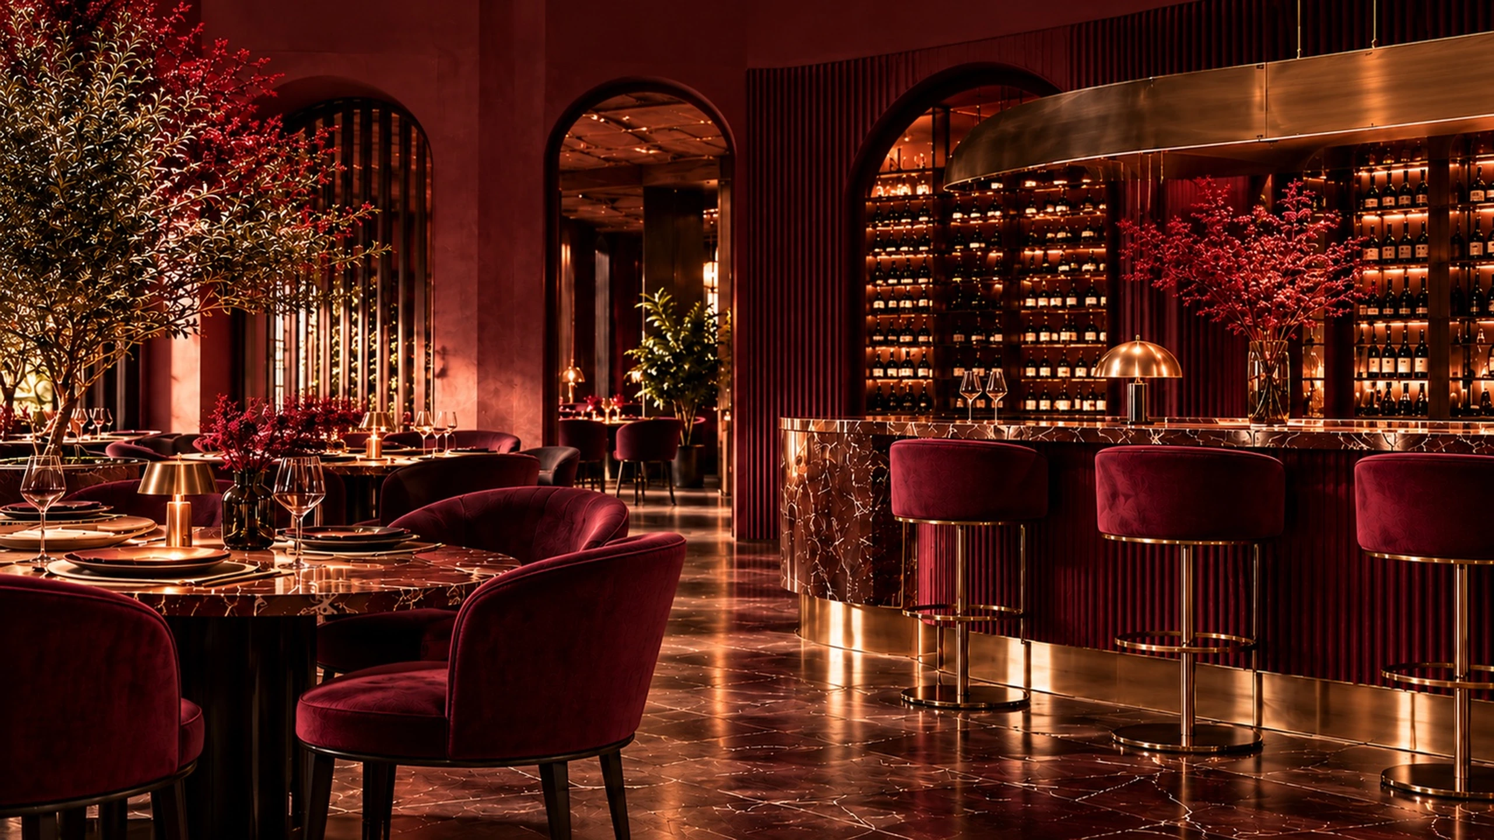
A restaurant imagined in layers of shadow, wine-red velvet and warm reflections.
Enter the projectA space worth remembering starts with a conversation.
Tell me about your projectOne clear vision — from understanding the brief to coordinating the details that make a space work.
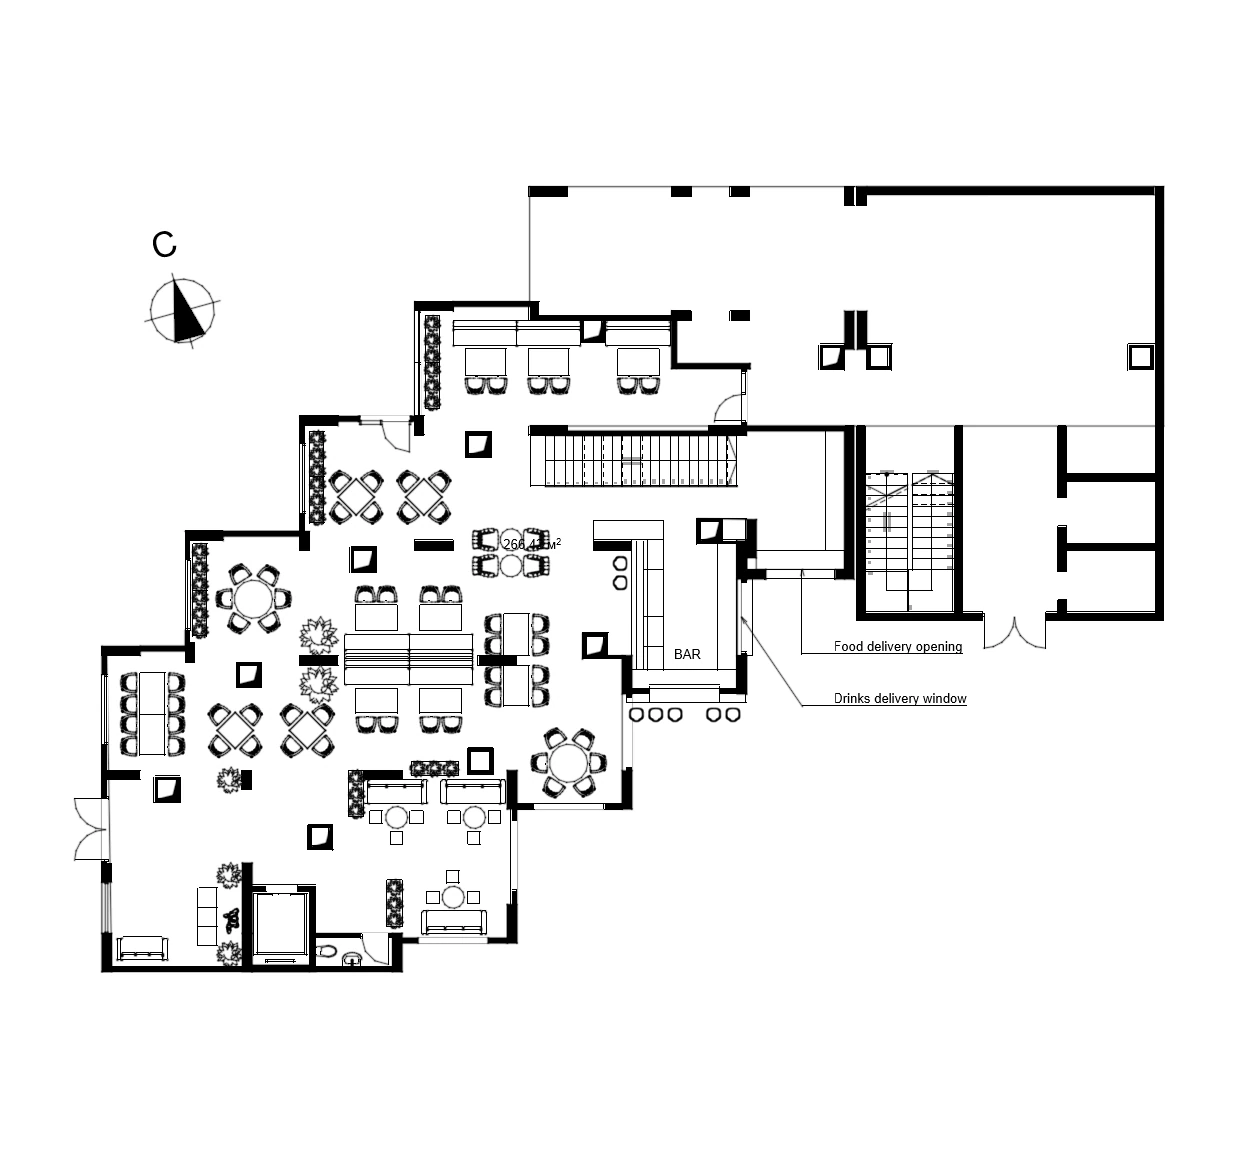
A visualization is the beginning, not the deliverable. My in-house QuoteFlow workflow translates design intent into structured material schedules, quantities and indicative project budgets.
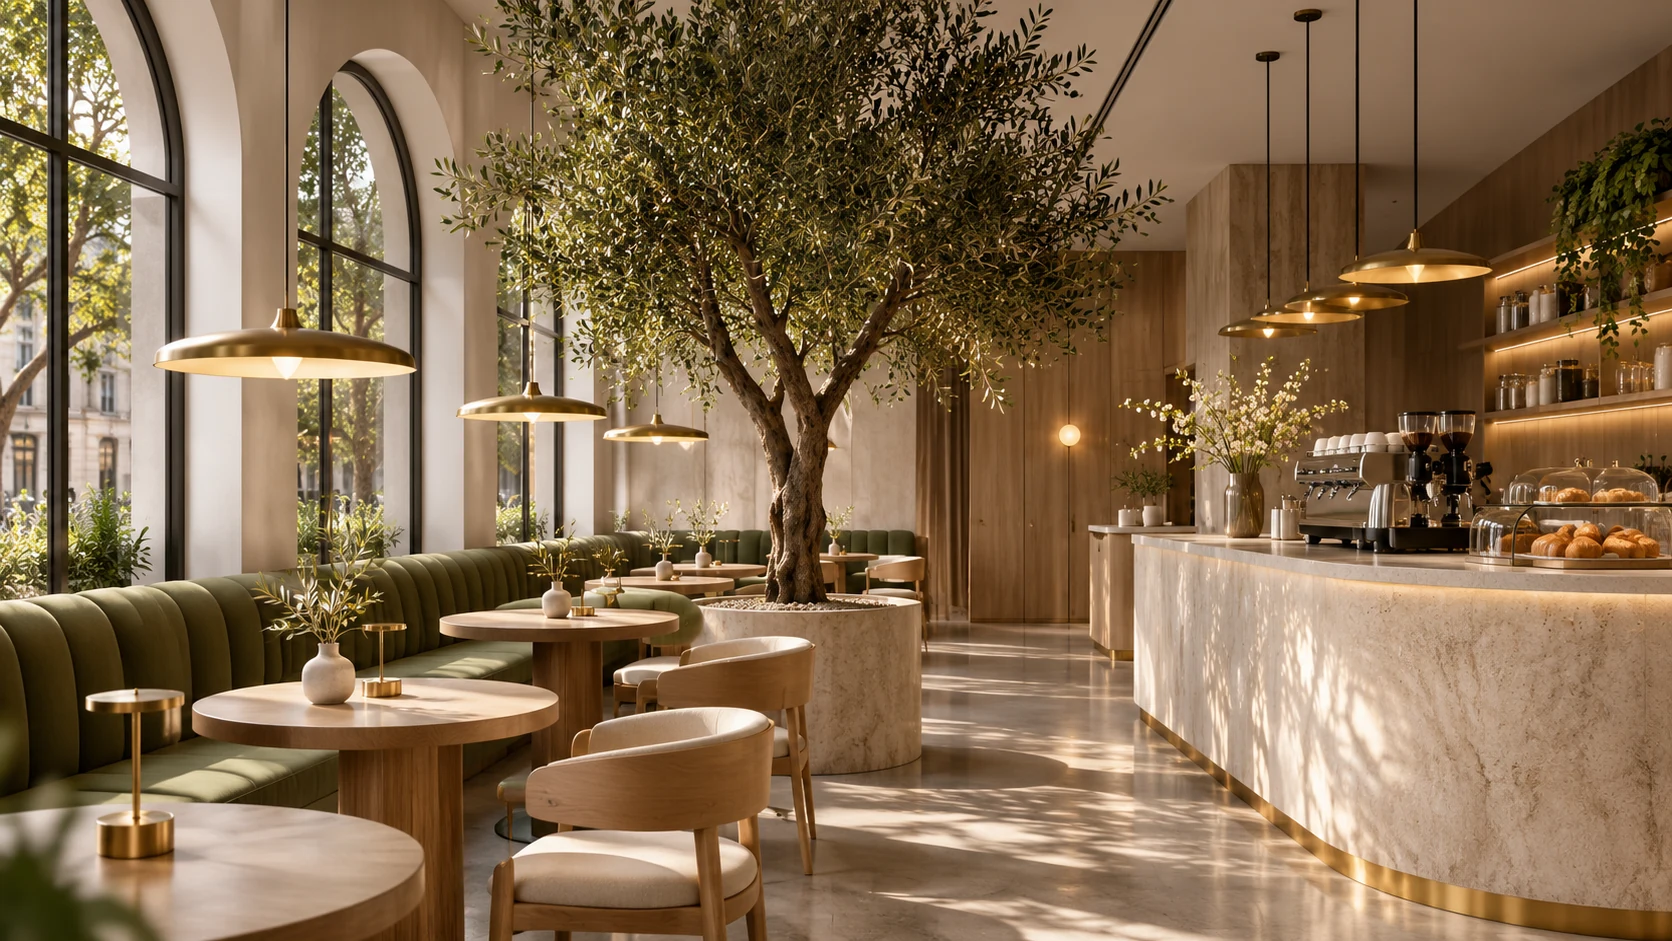
| Item | Qty | Unit | Total |
|---|---|---|---|
| Curved banquette, olive velvet | 14 lm | €640 | €8,960 |
| Oak café chair | 24 | €215 | €5,160 |
| Round oak table Ø70 | 10 | €180 | €1,800 |
| Brass pendant lamp | 8 | €260 | €2,080 |
| Travertine bar front | 6 m | €1,150 | €6,900 |
Fictional demo figures — illustrative sample estimates, not supplier quotations.
Remote concept design, photorealistic 3D visualization and detailed interior packages for restaurants, hotels and hospitality spaces.
Available to collaborate with local architecture practices, licensed architects / Periti and fit-out contractors in Europe and Malta. Local regulatory approval and statutory sign-off remain with appropriately licensed local professionals.
Discuss a partnershipMy name is Jeka Taran. I design spaces with their own point of view.
My practice spans HoReCa, architecture, workplaces and private interiors. I work from concept and visualization to technical documentation, and can coordinate the team through delivery.
Restaurants, hotels, commercial spaces and international collaborations. Reach out directly or send a brief.
Chat on WhatsApp